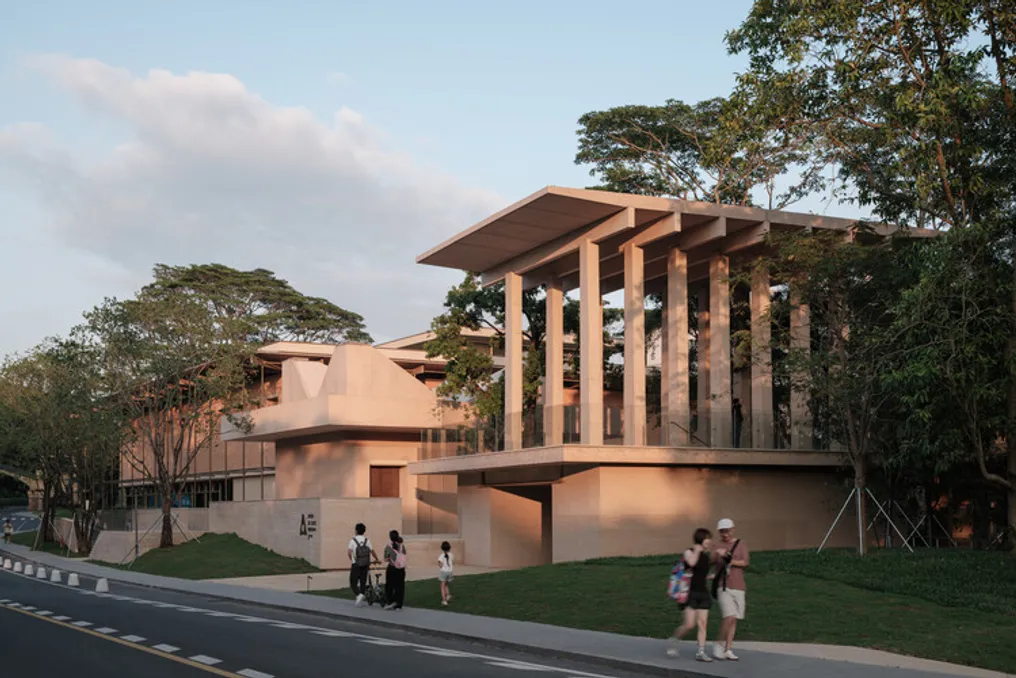
The Aranya Art Center Guangzhou and the Community Canteen represent the third project by the Vector Architects office, conceived with a focus on preserving the trees already present on the site and the specific microtopography of the area.
The Aranya Art Center Guangzhou and the Community Canteen represent the third project by the Vector Architects office, conceived with a focus on preserving the trees already present on the site and the specific microtopography of the area.
This work follows the principles established in other projects by the office, such as the Liyuan Foreign Language Primary School (Jingtian Campus) in Shenzhen and the Jingyang Camphor Court in Jingdezhen.
Despite being located on different sites, all three architectural projects share a common approach: respecting the existing trees. This reverence manifests in various ways, whether by aligning asymmetrically to create corridors and boundaries, or by branching out to demarcate courtyards.
In this continuous interaction between the historical and the contemporary, the terrain itself is transformed through architectural action, while the trees assume the role of embodying the particular spirit of that place.
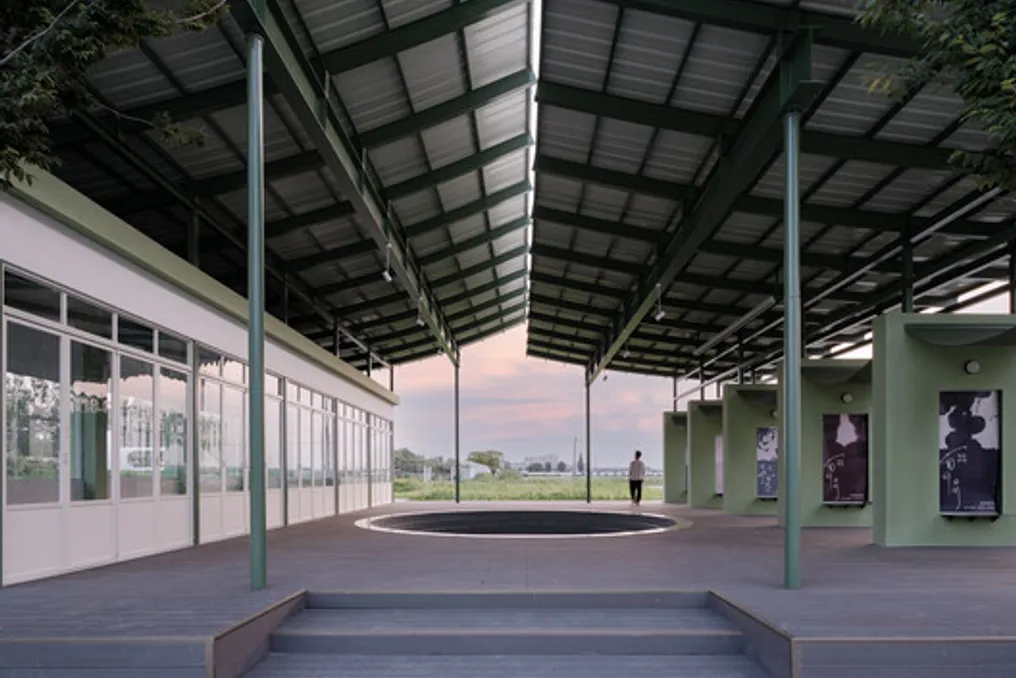
The project is a micro-gallery designed for rural life, implemented in a Chinese rural community in Jiangsu Province. The pavilion is situated within a landscape characterized by grape cultivation, canals, and agricultural fields.
This structure is conceived as a recreational area and a small exhibition gallery intended to showcase the local culture and regional agricultural products. Its design is inspired by the geometry of the cultivated fields.
The pavilion is delicately placed near water bodies, forming a public space for interaction. Thus, the project combines elements of scenery, agriculture, and the life of the local community.
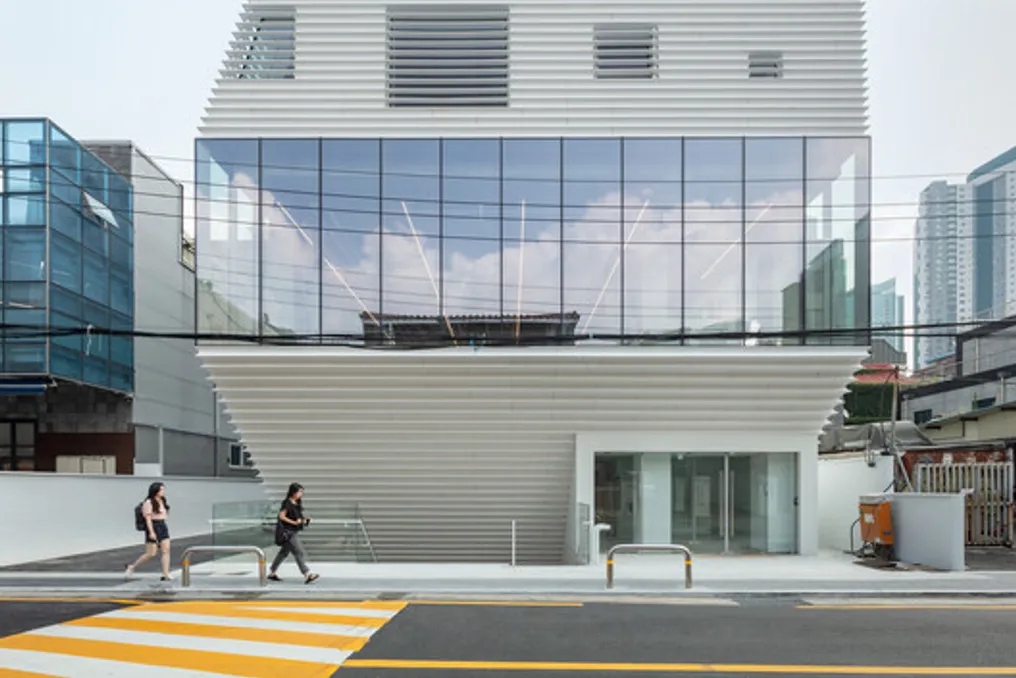
The project for the Hapjeong Artplex Multifunctional Building was presented by the design team and is located in Hapjeong-dong, an area recognized as a prominent cultural and commercial center in northwest Seoul.
The building is situated in a diverse urban environment, characterized by the coexistence of old residential areas with the dynamics and changes of modern commerce. This scenario is notably influenced by the proximity of the YG Entertainment headquarters, which was designed by UNStudio.