The area known as Hipódromo Condesa emerged in the 1920s as one of the pioneering examples of modern urbanism in Mexico City. This neighborhood was built on the former capital's hippodrome, which gave it a unique urban identity, marked by an organic and curved design, maintaining the memory of the equestrian circuit through the current Amsterdam Avenue.
Consolidation and Art Deco Style
In the 1930s and 1940s, Hipódromo established itself as a avant-garde residential refuge, adopting Art Deco as the dominant style. Beyond the formal aesthetic, this movement proposed a new way of living, characterized by functional, well-lit apartments intimately connected to urban life.
The Renovation Project
In this historical and urban setting, the Popocatépetl 35 building is part of the Art Deco fabric that defines Hipódromo Condesa. The renovation of this apartment aims to establish a dialogue with this tradition, focusing not on a literal restoration, but rather on a temporal continuity that preserves the memory of the neighborhood and projects it toward new standards of living.
Originally, the apartment presented a state of deep decharacterization, due to the addition of carpets, drywall partitions, and the loss of its original finishes and arches.
Urban and Spatial References
Plaza Popocatépetl serves as the immediate landscape and urban reference for the project, with its roundabout being a social and spatial landmark of the surroundings. The central vaulted structure, with its clear geometry and civic function, inspires the edge vault of the intervention. This creates a sense of refuge and spatial continuity, functioning as a connection point for daily communal spaces, such as the living room, kitchen, powder room, and access.
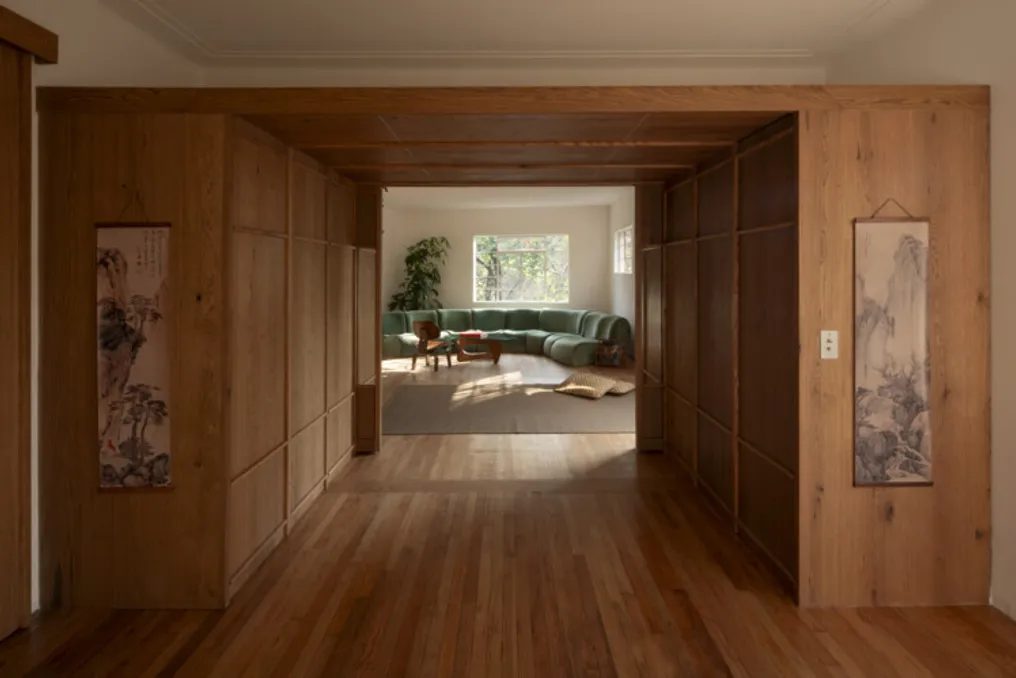
The curved path, echoing the old hippodrome, gradually guides the resident to the center of the vault, which becomes the visual and spatial focus of the project. The master bedroom connects to the living room through a closet positioned where there was previously a dividing wall. This large piece of furniture is strategically open, allowing the bedroom to integrate with the living room space and extend its views to the plaza.
Materials and Vitality
The carpentry used in the kitchen, closet, and bathrooms has a unified language, as do the curved doors. Combined with white ceramic tiles, brushed steel elements, and locally molded granilite in a curved shape in the central corridor, the project uses a limited selection of noble materials. The goal is to promote coziness and maximize the entry of natural light, which now flows continuously through the integrated environments.
The intervention revitalizes the apartment by directing visual perspectives, hierarchizing the communal spaces, and using geometries that converse with the curvature and concentric logic of both the plaza and the old hippodrome. Plaza Popocatépetl transcends the role of mere background, integrating itself as a perceptual extension of the interior, strengthening the link between architecture, urban memory, and daily life.