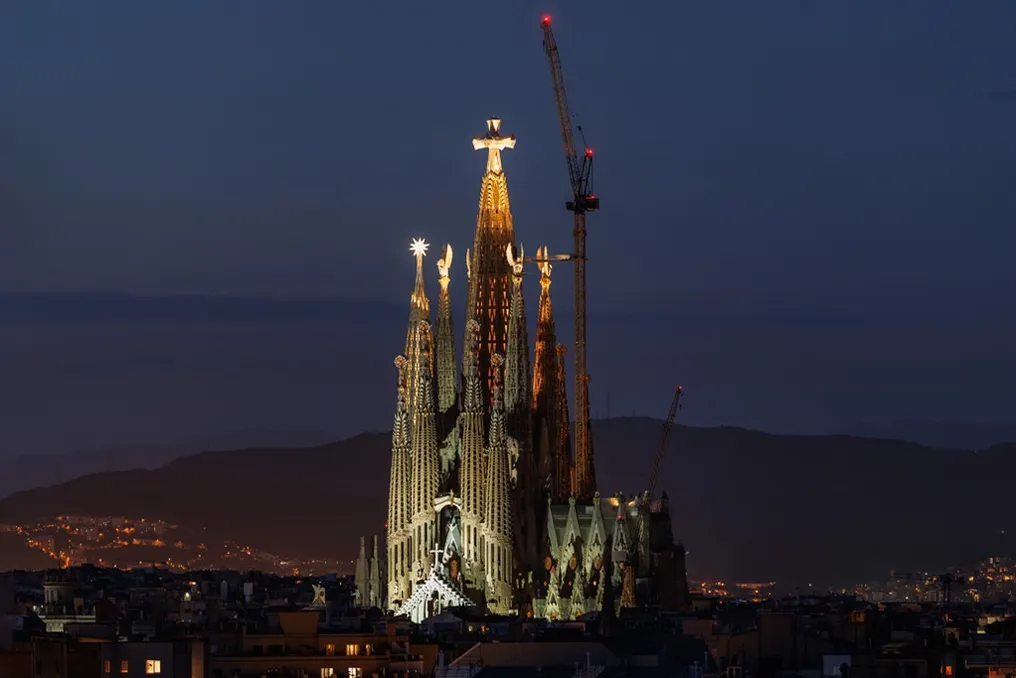
The Sagrada Familia Basilica is a grandiose project whose construction has lasted almost 150 years and incorporates elements of art, mathematics, politics, and drama.
The Tragic Fate of Antoni Gaudí
On June 7, 1926, an elderly man with long hair and a beard was hit by a tram in Barcelona. He was mistaken for a homeless person. After hours of searching and recognition, he died in the hospital three days later at the age of 73. This was Antoni Gaudí, the architect who designed one of the world's most famous and ambitious works.
Similar stories
Popular
At the time of the accident, Gaudí was heading to a routine service after work, only eight blocks from his unfinished masterpiece—the Sagrada Familia—to which he had dedicated the last four decades. Previously, in the 1880s, he visited his projects daily, traveling in an elegant carriage. However, after 34 years divided among various projects, he focused exclusively on the Sagrada Familia. He changed: he stopped paying attention to his appearance, became more withdrawn, and began living directly on the construction site.
Funeral and Anniversary Events
Gaudí's funeral drew the streets of Barcelona. He was buried in the crypt of the Nativity Façade—the only part of the building that was ready to function as a temple. Exactly one hundred years later, in 2026, 120,000 people gathered for a memorial mass led by Pope Leo XIV. This event marked not only the centenary of Gaudí's death but also the opening of the Christ the King Tower. After 144 years of work, the Sagrada Familia Basilica reached its maximum height (172.5 meters) and became the tallest church in the world.
Start of Construction and Gaudí's Vision
When the Association of St. Joseph Parish decided to build a church in honor of the Holy Family in Barcelona, they lacked architectural innovations. The Association was not officially affiliated with the Catholic Church and held conservative views: the project was intended to be a response to growing liberalism and anti-clericalism in the recently industrialized region of Catalonia. Initially, the building was conceived as an expiatory church, funded by individual donations to atone for the sins of the donors.
The initial architect was Francesc de Paula Villar, who designed a Neo-Gothic church similar to other European examples of the time—very tall and pointed. Construction began in 1882, but the following year, Villar resigned due to disagreements with the Association. The project was taken over by the young architect Antoni Gaudí, one of his assistants, who previously had only minor experience in civil projects for wealthy clients.
Gaudí was not intimidated by the scale of the task; on the contrary, he raised the stakes and completely reworked the design in just a few weeks. His church was to be even taller, have more towers, and include innovations to bring believers closer. A square surrounding the church was planned, with each point situated at a distance he considered ideal for viewing the church. Gaudí drew inspiration from nature, incorporating elements of Catalan fauna and flora into his design. He was later recognized as a representative of the Renaissance movement, which sought to restore Catalan identity, which was crucial because the region had been forcibly incorporated into Spain since 1714, and speaking and writing in Catalan was forbidden.
Design Philosophy and Project Destruction
Gaudí's style developed through trial and error. Therefore, he preferred creating detailed three-dimensional models rather than traditional plans. Some of his models reached five meters in height. He understood that he would not complete the work in his lifetime and became famous for the phrase that his 'client' (God) was not in a hurry. The delay was attributed not only to the church's dependence on donations but also to the level of detail and innovation. Gaudí left his successors general symbolic concepts, as well as standards of measurements, forms, and proportions that needed to be followed.
By the time of his death, about 10-15% of the construction was complete, but one of the three main façades—the Nativity Façade—was already finished. Gaudí decided to prioritize this one to give the workers a common goal and make the work 'too significant to abandon later.' This worked. Subsequent builders gained creative freedom in choosing details and styles for other parts of the church, always adhering to Gaudí's guiding principles.
Political Crisis and Vandalism
This approach proved critical when, ten years after the architect's death, in 1936, all models and designs were destroyed by vandals. This act occurred amid a crisis arising from decades of tension between nationalists (military, conservative Catholics, and monarchists) and Republicans (socialists, anarchists, and proponents of Catalan independence). In 1936, the military, under General Franco, staged a coup against the Spanish republic proclaimed five years earlier. In Barcelona, Republican groups took control of parts of the city and attacked institutions considered allies of the nationalists, and churches fell into the zone of conflict.
Thus, on the night of July 20, anarchists burned down Gaudí's workshop in the Sagrada Familia, smashed his models, and killed the church's chaplain (religious assistant). This became one of the first of hundreds of conflicts marking the three years of civil war until the victory that secured Franco's power for 36 years.
Restoration and Modern Methods
After the attack, Gaudí's students restored the wreckage and saved 8,000 fragments of models, which are stored in a fund for researchers attempting to reconstruct the plans over nine decades. Materials published elsewhere and books written by architects who worked with Gaudí also form this puzzle.
However, the decades following the saving of the models saw slow progress. In 1977, although the main part of the building had advanced, the church still lacked a roof, and the floor was earth. Architects worldwide questioned whether the work should be completed or preserved as a relic of genius.
In the 1990s, the Barcelona Olympic Games revived tourist interest in the city and the basilica. Thanks to ticket revenue (which became the church's main source of income), construction picked up pace again. Today, the Sagrada Familia Construction Council is divided into specialized groups that analyze every clue left by Gaudí. One group focuses on the shape of the columns, while another searches for stones of suitable color and strength, analogous to the originals.
Principles of Curves and Geometry
Gaudí lived with rheumatic diseases and spent his childhood in isolation in rural Catalonia. During this period, he began developing two key skills for future architecture: observing nature and three-dimensional modeling, which he learned in his father's forge. According to Gaudí, his works, like nature, lack straight angles or lines. For him, the curves of trees and bones represented ideal structures for supporting weight. He stated: 'A straight line belongs to man; a curved line belongs to God.'
Therefore, every column of the Sagrada Familia is slightly inclined. At the top, they branch into thinner and curved columns. And this is not just any curve: Gaudí was the first to intentionally use catenary arches, which distribute weight evenly across the entire surface and are often found in nature. This form appears when strings are suspended and deformed under their own weight, such as ropes on a clothesline or when holding a necklace before putting it on.
To calculate the catenary arches of his columns, Gaudí created an ingenious system of inverted models. He hung weighted strings at different points and, using a mirror on the floor, copied the resulting curves. If the weight or position of the string changed, the entire structure changed with it. Decades were required for computers to understand the calculations he made on paper and models. In the 1990s, aerospace engineering software proved more effective for calculating curves than traditional civil engineering.
Another innovation lies in the bases: the columns are not perfectly round. They begin as stars and gradually transform into polygons with a number of sides such that they ultimately appear cylindrical. Imagine a stack of coins. If they are round, the column will be round. But if you use six-pointed star-shaped coins, the stack forms a star-shaped column. However, if you slightly rotate each coin, shifting the vertices of the stars as the column rises, the distance between the vertices becomes smaller and smaller. So many facets are created that the final result does not look like a polygon (with straight lines) but rather like a circle. This is what Gaudí did on a large scale.
The structure of polygons and branches ensured a balanced distribution of weight and eliminated the need for buttresses—external supports for the church walls. Gaudí considered the buttresses common in Neo-Gothic churches to be 'crutches' for fragile structures. Instead of these structures, he filled the space with additional windows.
Geometric Forms and Cultural Influence
Gaudí also had a favorite repertoire of geometric forms—ruled surfaces. They have complex names, but they are familiar: hyperboloids (nuclear power plant tube), ellipsoids (flattened sphere), hyperbolic paraboloids (Pringles chips), and ellipsoids (screw spiral). These ruled surfaces are present throughout the basilica, but not always in the way they appear in geometry textbooks: Gaudí explored intersections, overlaps, cuts, and compositions that allowed for the creation of even more unusual shapes.
When the author first entered the basilica, captivated by the size, curves, and colors, a not very religious song played in his mind. It is no wonder that the classic program of the Cultura channel was inspired by Gaudí's architecture to create a castle in the middle of a large city that did not look medieval and matched its owner—a 3000-year-old inventor-sorcerer. Production designer Lou Greco, who participated in the castle's design, explains: 'Gaudí's style possessed this certain chaos that allowed for the insertion of any whim necessary during the episodes.'
In the photograph provided, for example, the starry ceiling is created by the intersection of several hyperboloids (nuclear tubes). Below, the 'nodes' of the columns are formed by ellipsoids (flattened spheres), 'cut' by other inclined ellipsoids. Like trees, these nodes ensure the best weight distribution between different branches. Although this may seem complicated today, imagine a stonemason receiving instructions from Gaudí 140 years ago. But it is not something incredibly complex: the curves are not random, but calculated based on the intersection of straight lines in space, and in most cases, it is not necessary to carve every curve individually.
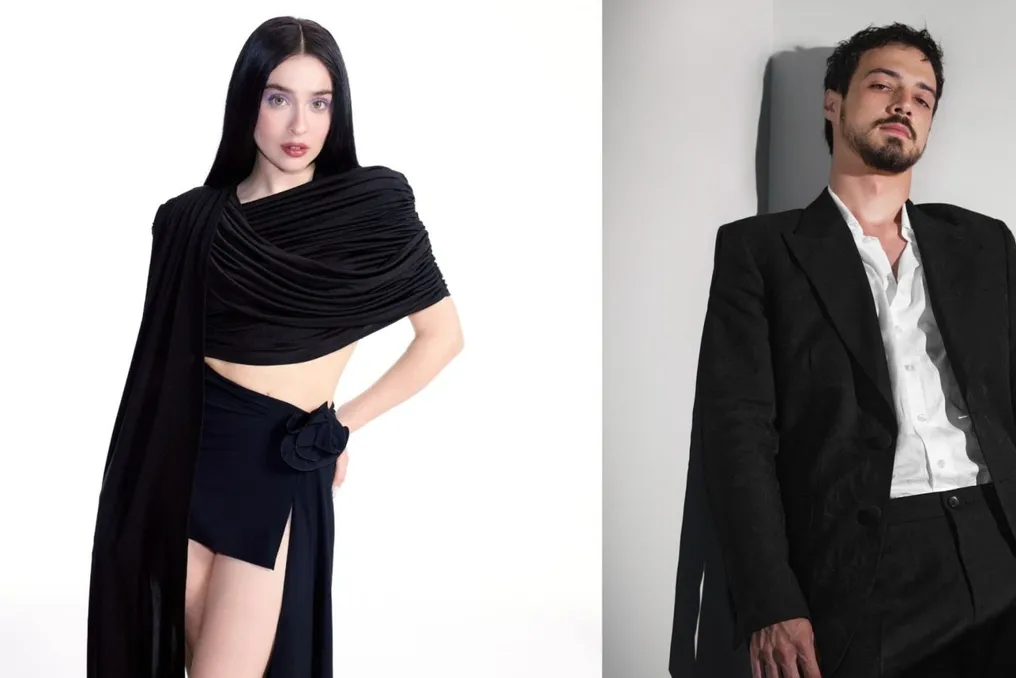
Cemre Baysel welcomes Mert Yazıcıoğlu as a new constellation. Turkish actors Cemre Baysel and Mert Yazıcıoğlu will be the main characters in the new promotional mini-series Go Türkiye. This project aims to present the world with the captivating landscapes, culture, and traditions of the Black Sea region of Turkey.
Changes in the Project
The project has undergone significant changes behind the scenes, including a change in production company and a sudden replacement of the lead actor, which led to the appearance of Yazıcıoğlu. The mini-series is being created as part of the international Go Türkiye campaign promoted by the Turkish Tourism Development Agency (TGA).
Previous Projects and Details
Previously, Go Türkiye featured destinations such as Istanbul, Antalya, Bodrum, Göcek, Izmir, and Southeast Anatolia, using short cinematic works featuring major Turkish stars. Actors in past projects included Burak Özçivit, Fahriye Evcen, Murat Yıldırım, Engin Altan Düzyatan, Özge Gürel, and Ceyda Ateş, who garnered hundreds of millions of online views worldwide.
Development and Team
Initially, the project was developed under the name Kalbimin Rotası Karadeniz (My Heart's Route: Black Sea) before becoming part of the broader Go Türkiye mini-series collection. According to Turkish entertainment industry journalist Birsen Altuntaş, Emre Kavuk wrote the script, and acclaimed director Ketçe (Hakan Kırvaç) will direct the project. After early behind-the-scenes changes, production moved to Sky Film, headed by producer Emre Öskay.
Cast Change and Start of Filming
Before filming began, the project underwent several important transformations. When the project was first announced, İlhan Şen was chosen opposite Cemre Baysel, and the production rights were secured by Han Medya, owned by actor and producer Tolgaşan Sayışman. However, shortly before the planned start of filming, Sayışman left the project, leading to a change in production companies. Subsequently, Sky Film took over production, and İlhan Şen left the series. Following these events, Mert Yazıcıoğlu was officially announced as Cemre Baysel's new partner.
Goals and Setting of the Series
According to Turkish media, filming is scheduled for July 20 in Istanbul, after which it will continue in various locations in the Black Sea region. The series intends to showcase the dramatic mountains, lush forests, high plateaus, coastline, traditional villages, historical landmarks, local cuisine, and cultural heritage of this region through a fictional story aimed at an international audience.
Expectations from the Partnership
Although plot details have not been revealed, Turkish media describe the project as an emotional, visually rich story combining romance with the unique atmosphere of the Black Sea. Like previous Go Türkiye productions, the mini-series is expected to serve as both an entertainment product and an international tourist attraction, highlighting destinations while focusing on character-driven narrative. This is also the first joint project between Cemre Baysel and Mert Yazıcıoğlu, making their pairing one of the most anticipated among Turkish television fans. Both actors have built successful careers through major television productions and enjoy strong international popularity due to the global fame of Turkish dramas.
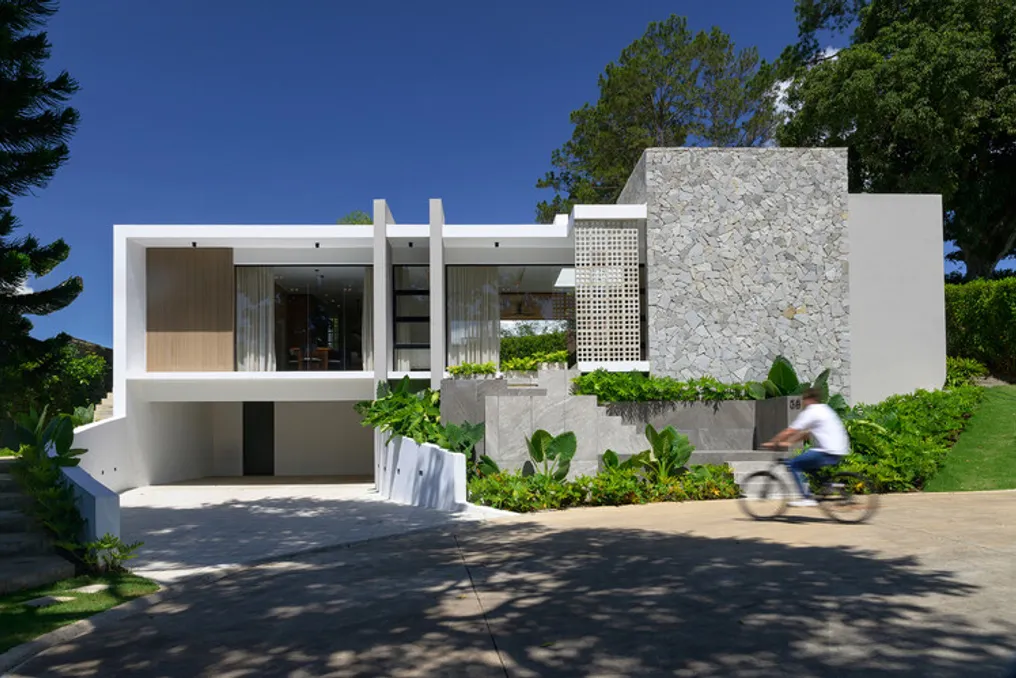
Casa L.A., a project presented by the design team Emedos Projetos, is located in the gated community La Z Residence. This development is situated in the central area of Jarabacoa, Dominican Republic.
Architectural Concept
The main objective of Casa L.A. is to establish a symbiotic relationship between the physical environment of the land and the architectural construction itself. To achieve this, the project aims to integrate the various social areas that make up the residence internally.