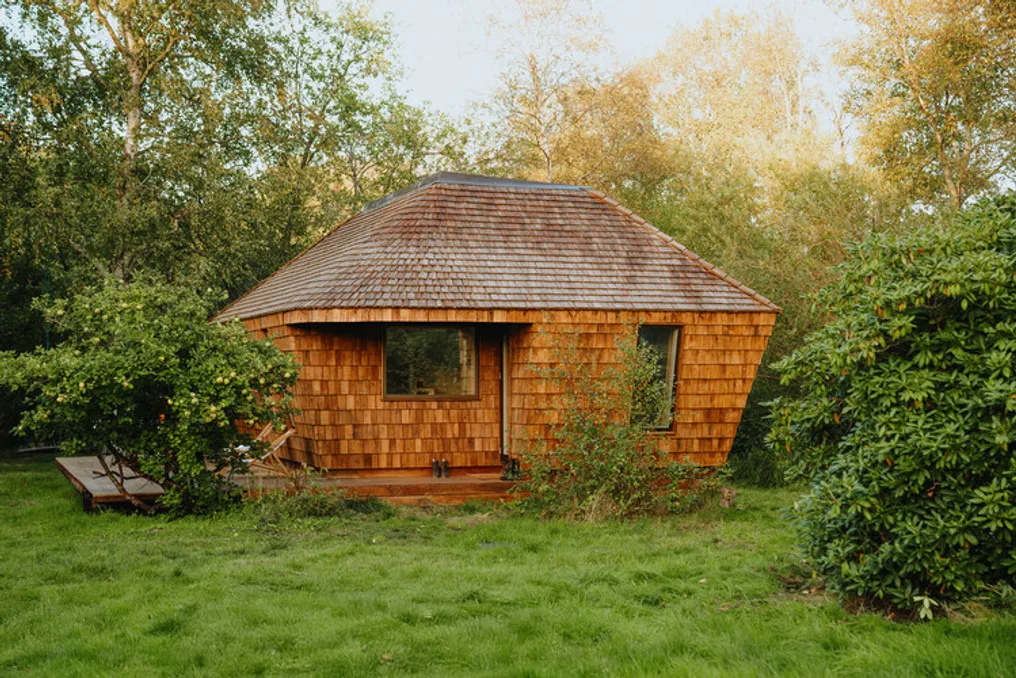
The project team presented EcoNeo—a 35 m² retreat located in Zealand, Denmark. This project was developed by the architectural bureau SAGA Space Architects as a compact living structure designed for relaxation with minimal environmental impact. The design is inspired by the studio's experience in creating housing for extreme conditions, while incorporating principles of spatial efficiency, resource conservation, and human well-being into the familiar typology of a Danish summer house.
Similar stories
Popular
Layout and Interior Space
The house is organized around a central common area. The ground floor features a kitchen, bathroom, built-in wardrobes, an indoor sauna, and a dining area seating ten people. Two mezzanines above provide the main sleeping quarters for a family of four. Instead of dividing the limited usable area into separate rooms, the project utilizes vertical space, custom-made elements, and extended perspectives to create an interior that feels open, flexible, and conducive to socializing.
Light, Views, and Atmosphere
In EcoNeo, natural light and views are treated as spatial tools. Large windows frame the surrounding landscape, and a motorized lantern directs light indoors, expanding the perception of space. Outside, a terrace extends the leisure area beyond the building, allowing the compact house to integrate the surrounding environment. The sauna, complemented by a cold plunge pool, introduces a familiar element of Scandinavian leisure culture, reinforcing the house's status as a place of refuge, gathering, and seasonal rituals.
Materials and Sustainability
The material palette enhances the connection to the landscape. The exterior cladding is made of oak shingles, giving the house a natural character that will age organically over time. Inside, plywood, Douglas fir, birch, OSB panels, and wood fiber insulation are used, creating a cozy and tactile atmosphere through continuous wooden surfaces. The use of bio-based and natural materials helps reduce embodied carbon while lending the house a sense of softness, precision, and durability.
Digital Manufacturing and Systems
EcoNeo was designed as a fully parametric digital model, where every construction component was defined before production began. This process was transformed into a construction system using components cut on CNC machines, ensuring precise pre-assembly, efficient installation, and minimization of material waste. Digital manufacturing here is not an isolated technical layer but becomes part of the project's architectural logic—a means of controlling material usage, construction time, and future adaptability.
Energy Efficiency and Conclusions
Despite its compactness, EcoNeo incorporates ecological systems that support comfort and reduce unnecessary energy consumption. Circadian lighting follows the rhythm of the 24-hour daylight, and a personalized sensor system monitors air quality and movement. Connected to a central operating system, the house responds to changing conditions by regulating lighting, opening windows or blinds, and managing the sauna. Thanks to its compact layout, bio-based materials, efficient systems, and support for renewable energy sources, EcoNeo is projected to reduce annual CO2 emissions by approximately 80% compared to the average recently built Danish summer house. The project demonstrates how a smaller house can feel spacious, atmospheric, and rich in terms of social interaction if architecture, materials, construction logic, and ecological systems are considered holistically from the outset. EcoNeo serves as both a family sanctuary and a prototype for future residential architecture, offering a model of small-scale living, precise production, and transparent environmental impact.
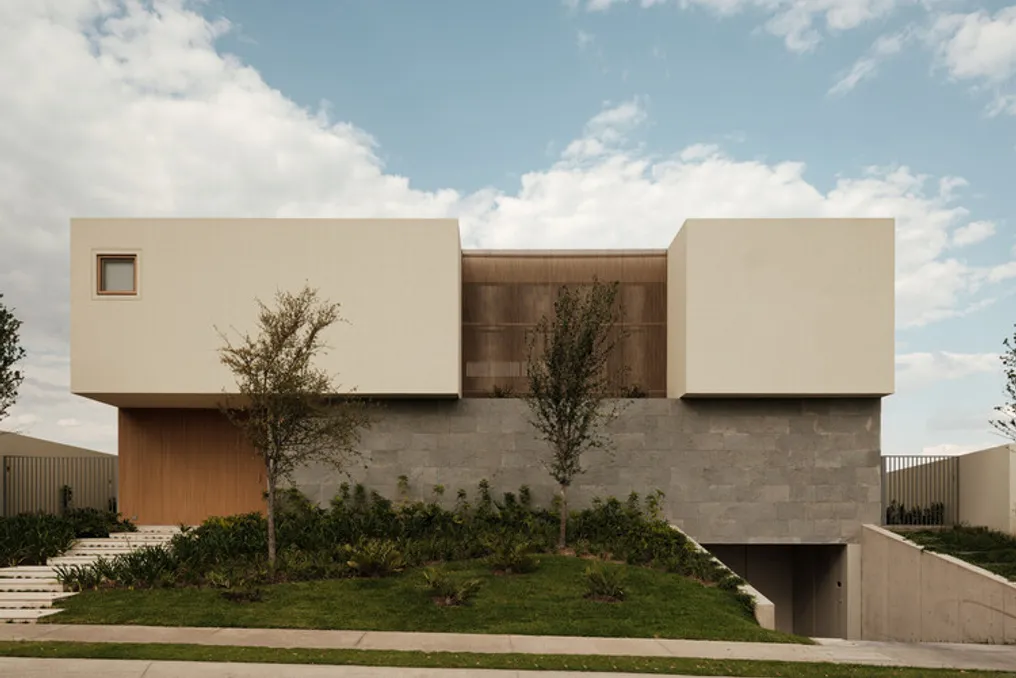
The design team described the concept of Casa PR, where the entire design is structured around a central patio. This patio functions as an articulating element for all the various spaces of the residence, thus defining the living experience.
Function of the central space
This empty space not only serves to control the entry of natural light and ensure adequate ventilation. Furthermore, it establishes constant communication between the internal and external areas of the house.
Atmosphere created by the project
This interaction between the interior and the exterior results in the creation of an atmosphere characterized by serenity and balance, characteristics that permeate every environment of the building.
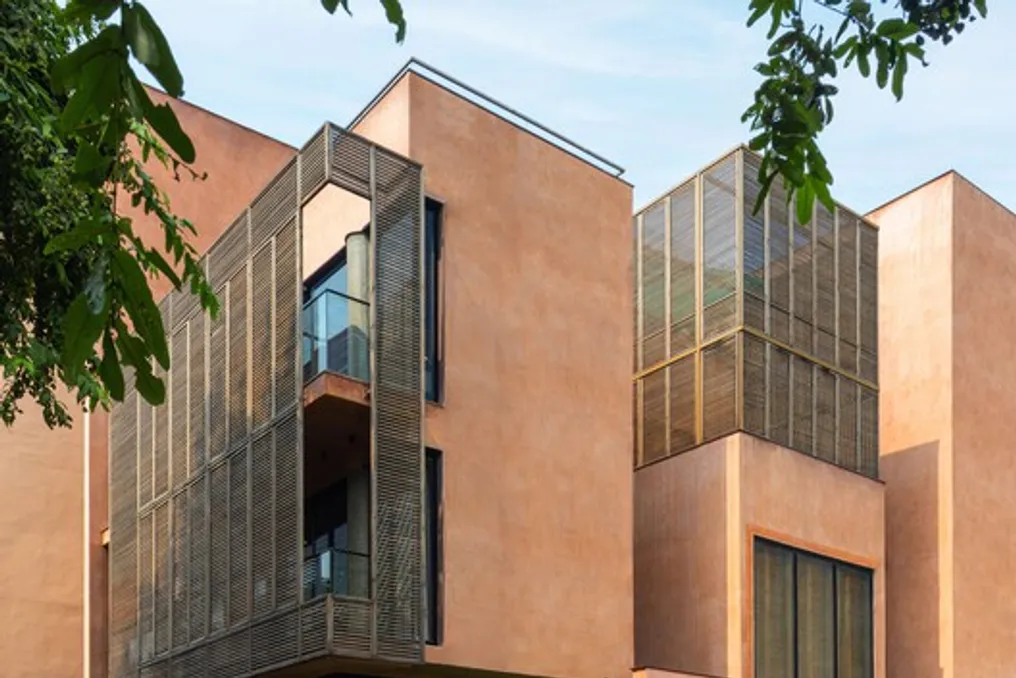
The Conto dos Pátios Coloridos Residence project, developed by Architects Collaborative, consists of a single-family residence located in a serene residential neighborhood in the city of Noida.
Property Features
This house was built on a 300 m² plot and has a southwest orientation. The design allows the residence to have a direct opening to a small park located in front of it, providing residents with a pleasant view of the green area.