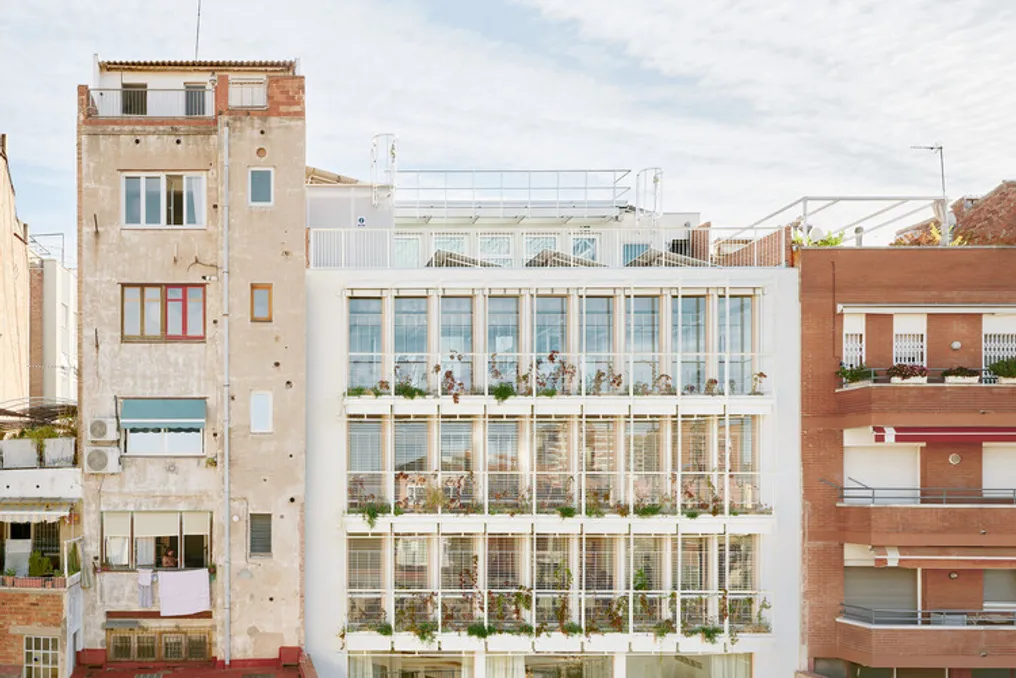
The rehabilitation project of the Sants Social Center in Laos was conceived on the premise of centralizing people, the neighborhood, activities, and social dynamics at the core of the architectural design. The proposal aims to transform a building originally constructed in 1950, which has undergone various modifications over time, into a modern, flexible, and ecologically sound structure, while maintaining its urban identity and historical memory as an active meeting point.
Popular
Architectural and Functional Transformation
The intervention treats the building as a social infrastructure dedicated to the common good, designed to accompany the evolution of the community and provide meaningful experiences for its users. The original project, consisting of a ground floor and two upper floors, was modified to preserve the first structural bay, add a new upper level, reduce the building's depth to create a backyard patio, and incorporate a covered central atrium.
Sustainability and Environmental Comfort
This atrium plays a crucial role as a climate regulator, organizing circulation flow and assisting with internal orientation. The integration of vegetation in the atrium, the rear patio, the roof, and the back facade contributes significantly to environmental comfort by filtering light, dampening noise, and generating more welcoming and conducive environments for staying.
Flora becomes an architectural component that enriches and humanizes the spaces, strengthening the sense of continuity and spaciousness between the interior and the exterior. The atrium establishes itself as a place for coexistence, work, and meeting, stimulating social interaction and daily relationships.
Modern Construction and Preservation
The new building uses lightweight structures and industrialized systems, employing engineered wood slabs (CLT). This material helps reduce environmental impact, optimize construction processes, and minimize alterations to existing foundations. The logic of dry, flexible, and demountable construction allows for the reorganization of spaces for different uses without compromising structural integrity.
The areas that were maintained receive careful interventions that highlight the building's history, while the new environments are defined with natural, warm, and low-impact materials, resulting in healthy, accessible, and comfortable places. The ground floor, directly connected to the patios and the atrium, functions as an internal square, encouraging public exchange. The interiors are designed to be versatile, supporting multiple activities without compromising environmental quality or durability.
Balance Between Heritage and Modernity
Passive sustainability strategies, such as cross-ventilation, solar control, and the use of vegetation, help reduce energy needs and improve both thermal and acoustic comfort. The rehabilitation of the Sants Social Center symbolizes a balance between historical legacy and modern vanguard. The renewed spaces are flexible, sustainable, and pleasant, while vegetation acts as a central element that elevates spatial quality, strengthens community life, and refines the perception of the environment.
In summary, the project converts a historic building into a facility that unites people and activities, solidifying the Social Center as a vital meeting and interaction point for the neighborhood. The intervention is distinguished by its formal, functional, and ecological harmony, proving that the recovery of a space can regenerate the quality of the location, its connection to the surroundings, and the experience of visitors, without erasing the memory and identity of the building and the neighborhood.