The Casa GP / AtelierM project was conceived from the interaction between two defining elements of the land: the curve of the neighborhood corner, which establishes the urban facade, and the lagoon located at the back of the lot.
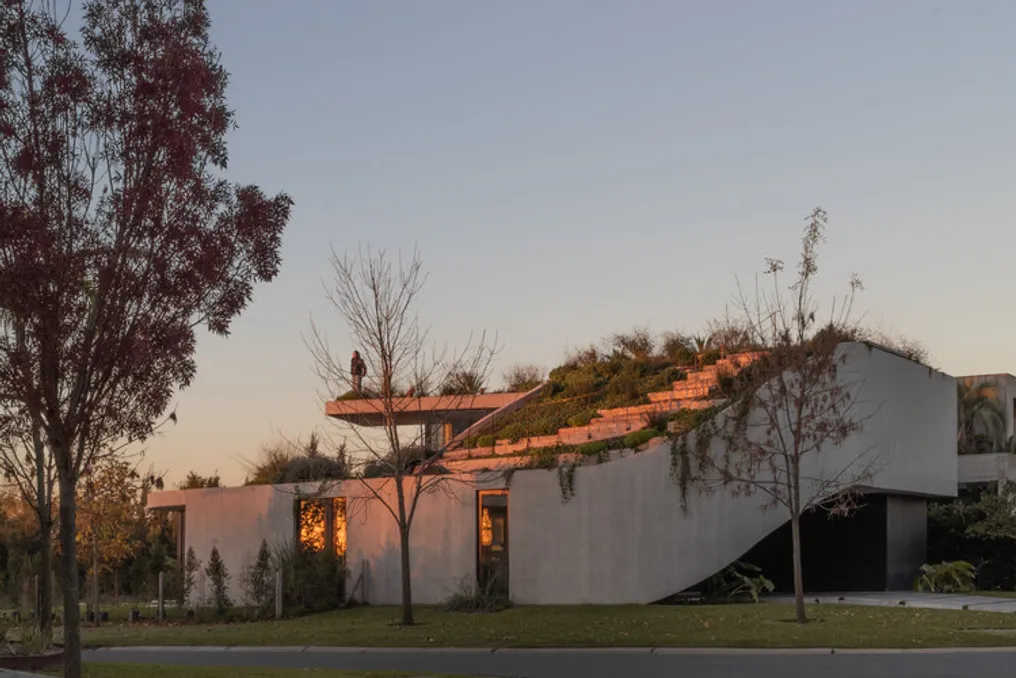
The Casa GP / AtelierM project was conceived from the interaction between two defining elements of the land: the curve of the neighborhood corner, which establishes the urban facade, and the lagoon located at the back of the lot.
Between these two geographical references, the residence develops a structure with spiral geometry. This form not only organizes the internal program of the house but also models the circulation path and determines the experience of living in harmony with the surrounding landscape.
The Yanlord Arcadia project was developed on the premise of being a 'Garden within Gardens,' using a succession of thematic scenarios to establish continuous communication between natural elements, architectural structure, and residents' routine.
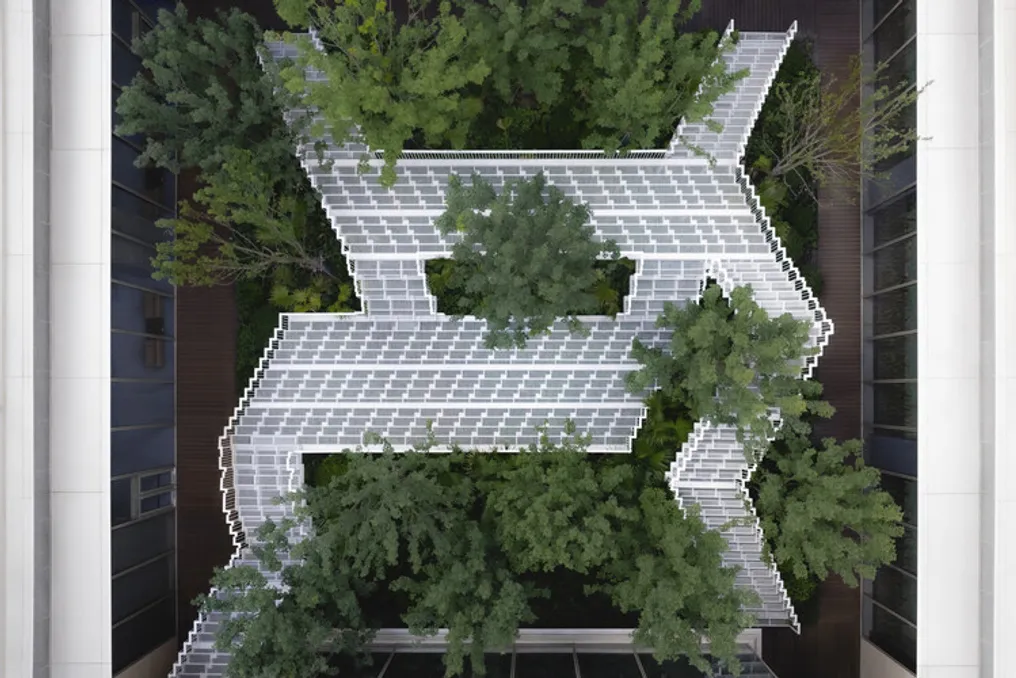
As an introduction to the community environment, the Lacy Steps project functions as a link connecting the main lobby, residential towers, and the social club. This transit area has been transformed into an inviting place for social gatherings.
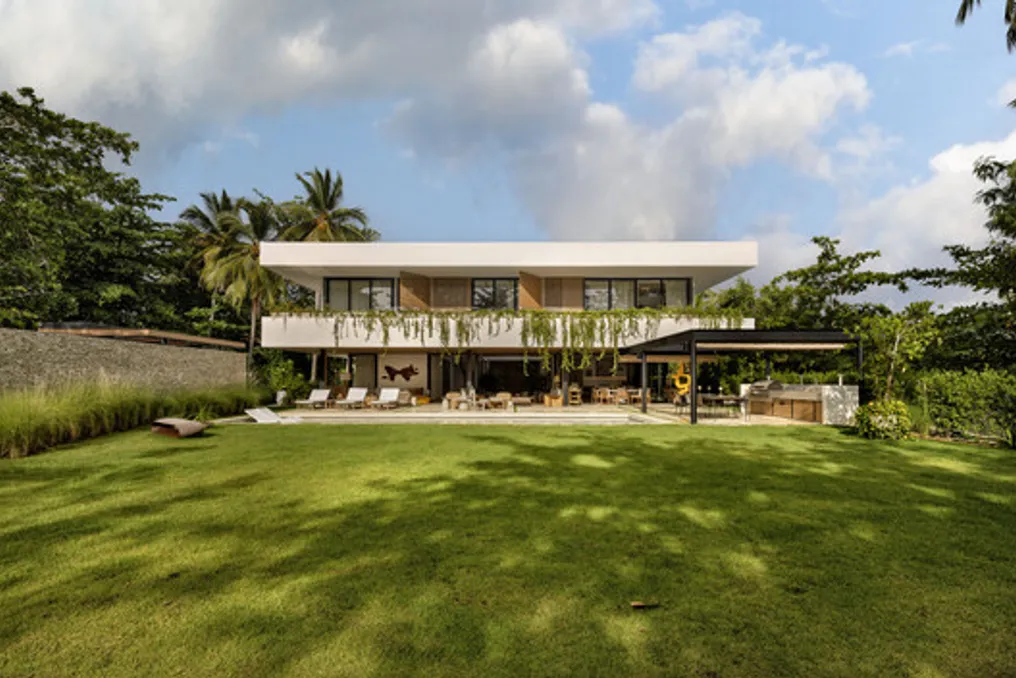
The Casaluna project, characterized as anarchic architecture, was presented by the design team. The residence is located on a 2,650 m² lot situated in Praia Bonita, in Las Terrenas.
Due to the longitudinal disposition of the land, it was possible to create a central axis that structures the ground floor into two side blocks. These volumes are connected through an internal patio.
This architectural approach was planned to optimize cross-ventilation, ensure the penetration of natural light, and maintain a continuous visual connection with the Atlantic Ocean.