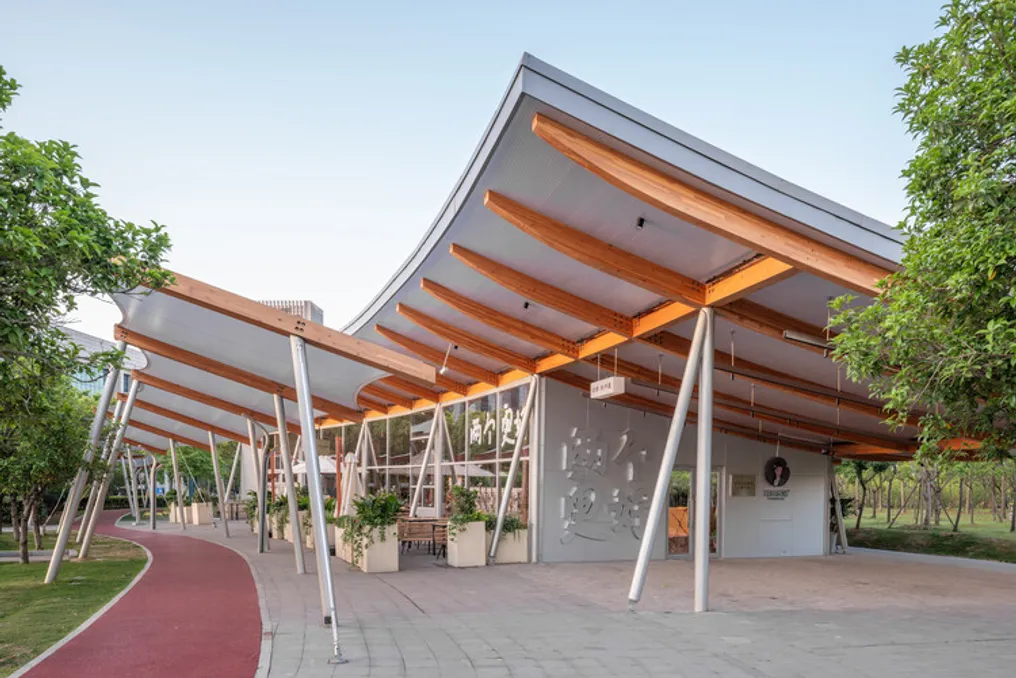
The TBB Libraries, located in Parque das Cem Flores, were designed by Atelier Liu Yuyang Architects. The project extends across the east and west wings of the central public park, using a linear and elongated gesture to enhance the feeling of welcome at the entrance of this large open space.
Pavilion Structure
The complex includes different pavilions with specific functions. The 'Fan Pavilion,' which houses the Cultural Libraries, was designed to evoke a traditional folding fan, harmonizing with the nearby semicircular squares. The 'Polygonal Pavilion,' intended for Community Nurseries, was developed from geometric models found in nature, aiming to convey an atmosphere of floral blessings to neighboring communities.
Services and Connections
Additionally, the 'Terraced Pavilion' provides the Service Stations, functioning as renovated public restrooms, integrating green areas through renewed canopy structures arranged on terraces. All building groups are interconnected by a pergola constructed with wood, steel, and membrane. This structure offers protection against the elements, providing visitors with a more cohesive and integrated spatial experience, while also promoting a warm human environment.