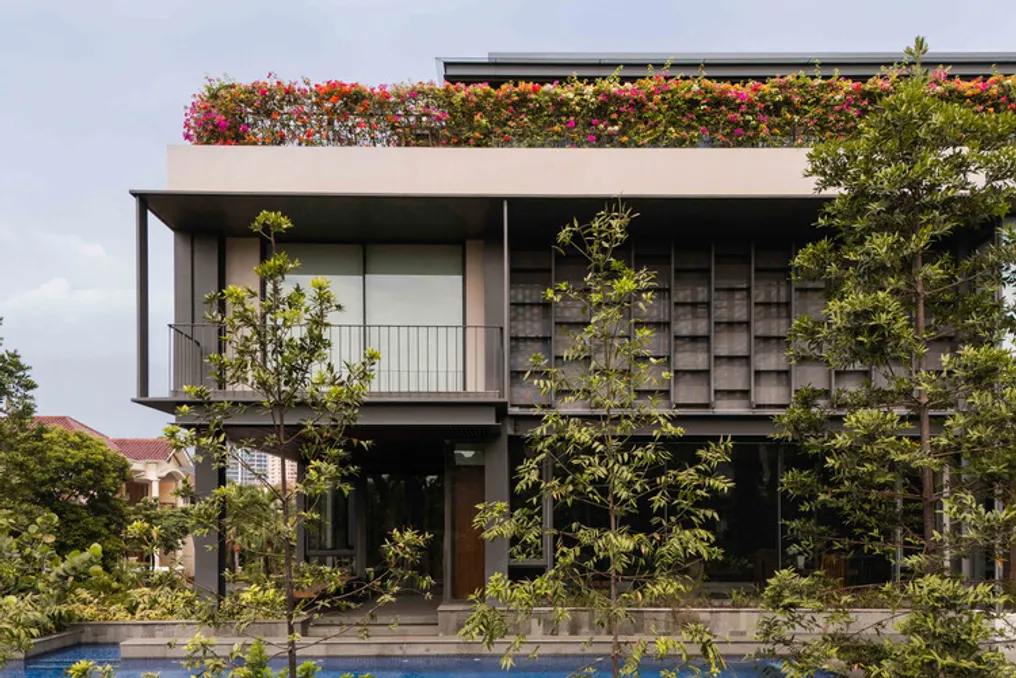
The Além da Casa Pátio project, developed by RCAB Studio, was conceived on a 407 square meter corner lot located in a residential neighborhood of the city of Jakarta.
The Além da Casa Pátio project, developed by RCAB Studio, was conceived on a 407 square meter corner lot located in a residential neighborhood of the city of Jakarta.
The residence has a privileged location, facing directly onto an established public park covered with voluminous tropical trees. Instead of considering the neighboring vegetation merely as a distant backdrop, the project integrates this landscape into the living space itself, making the environment outside the property boundaries part of the residents' daily routine.
The client expressed a desire for a house flooded with natural light, ensuring efficient cross-ventilation and a deep connection with nature. In addition to these environmental well-being aspects, there was an ambition to create a home where materials such as steel, wood, and landscaping coexist in harmony, resulting in an atmosphere that is both modern and welcoming.
Considering the owner's involvement in the steel industry, exposed steel elements were incorporated as an essential part of the house's architectural identity. These metallic components are carefully balanced by softer natural materials, creating an aesthetic balance in the design.