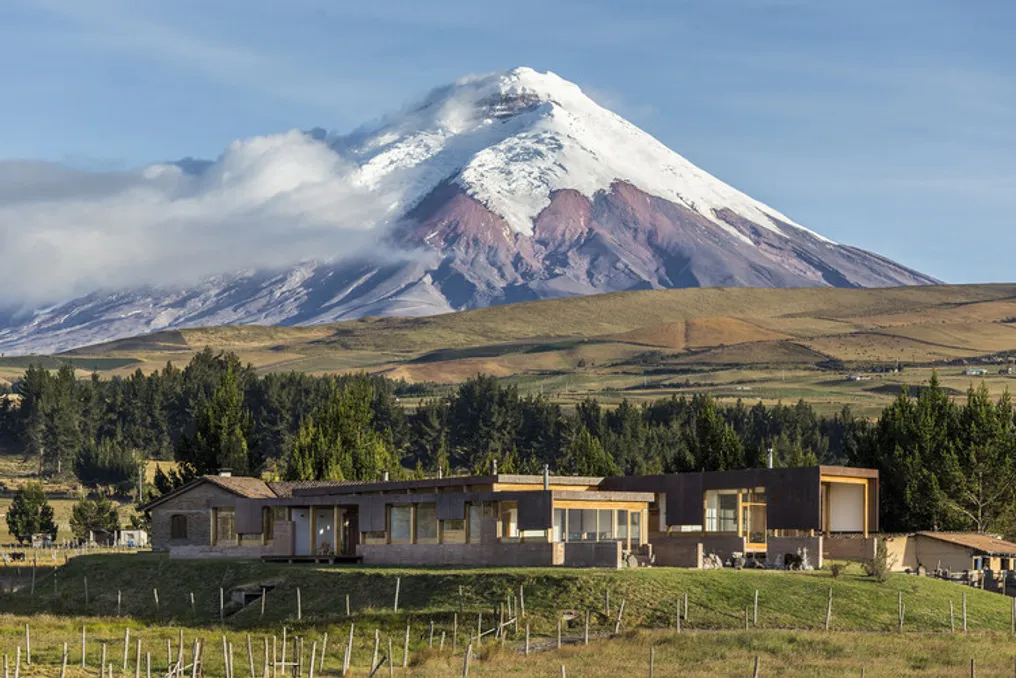
Although the Andes are often perceived as a single mountain range, they encompass a vast diversity of climates and ecosystems. In countries such as Ecuador, Peru, Bolivia, Colombia, and Chile, arid plateaus, temperate valleys, and snowy landscapes can coexist in close proximity over relatively short distances. As altitude changes, temperature, solar radiation, humidity, winds, and topography shift, creating conditions that demand different construction approaches.
Diversity of Climatic Conditions
Unlike many mountainous regions where cold is the dominant factor, the high-altitude areas of the Andes are characterized by the simultaneous presence of multiple climatic conditions. With increasing altitude, the intensity of solar radiation rises. Some areas remain humid year-round, while others face prolonged periods of drought. In many places, steep terrain, snow, and constant weather changes become additional factors influencing building design.
These conditions do not lead to a uniform style of construction. Thermal mass, passive solar heating, insulation, orientation, and site adaptation are regularly employed in projects realized across different countries and climates. These strategies take various forms, but all respond to the same environmental factors: the influence of altitude on temperature, illumination, water, and soil.
Designing for Temperature Fluctuations
One distinguishing feature of many high-altitude environments is the sharp diurnal temperature swing. At elevations, solar radiation rapidly heats surfaces during the day, but heat dissipates at the same rate after dark. The temperature difference between midday and midnight can exceed twenty degrees. Many buildings respond to this by retaining heat during the day and gradually releasing it after sunset.
At an altitude of 3300 meters above sea level, the Rumilahuwa house, designed by Luis Lopez Lopez and Emilio Lopez Herrera in Ecuador, utilizes this strategy through reinforced concrete walls that absorb heat during solar exposure. The concrete gradually accumulates and releases heat. At this altitude, this helps mitigate significant daily temperature fluctuations. Combined with laminated glass and wall and roof insulation, the system reduces heat loss after sunset, helping to maintain a more stable internal temperature.
Cabana Feliciana, developed by the Taller MACAA studio and located at an altitude of 3150 meters in the Sacred Valley of Peru, responds to sharp diurnal temperature swings by combining solar energy capture with thermal mass. Its glazed facade, facing north, captures sunlight during the day. This heat is absorbed by 40-centimeter thick adobe walls resting on stone foundations, which helps prevent heat loss after sunset. Since adobe slowly absorbs heat, it also slowly releases it, helping to stabilize the internal temperature during the night.
Harnessing Solar Radiation
At high altitudes, sunlight is not only a source of heat. It also dictates the orientation and use of buildings. In these landscapes, surrounding peaks can reduce natural light during certain seasons, making the placement of every opening even more critical. In this context, solar orientation is not limited to framing views; it determines which spaces receive light, when, and how this clarity changes throughout the seasons.
Refugio Alto San Francisco, designed by CAW Arquitectos in Chile, is situated at an altitude of 1555 meters in a valley where summer temperatures exceed 30°C and winter temperatures often drop below zero. The residential complex is organized into two pavilions connected by a north-facing corridor. Large openings on the north side allow sunlight and heat into bedrooms and common areas in winter, while its structure limits direct exposure in summer. The roof collects snow in cold months, using it as an additional layer of insulation before draining it through channels integrated into the facades. Thus, the project must respond to opposing climatic conditions throughout the year.
Designing for Humidity
High altitude does not always mean a dry climate. In Colombian paramo, low temperatures coexist with constant humidity, fog, and saturated soil. These conditions require buildings to respond not only to heat loss but also to moisture, as well as hydrological systems that define these landscapes.
The house in Paramo, designed by the ZITA studio and located at an altitude of 3250 meters above sea level, is set on concrete stilts to minimize contact with moist soil and avoid interfering with underground water flows. Skylights and openings in the walls allow direct sunlight inside, while the concrete walls beneath them and the stone floor of the glazed walkway absorb heat during the day. A five-layer system in the walls, roof, and floor provides thermal insulation, allowing the dwelling to maintain a comfortable internal temperature without mechanical heating. In the paramo, thermal comfort depends on both moisture control and heat retention. Thus, the building simultaneously responds to both conditions instead of treating them as isolated environmental problems.
Adapting to Topography
Construction in the Andes also involves working with rarely flat areas. Slopes, volcanic soils, and geological features influence the placement of buildings, how they interact with the ground, and how the structure adapts to existing conditions.
The El Potrero house, designed by Diez + Muller Arquitectos at an altitude of 3200 meters in Ecuador, responds to the country's equatorial Andean climate. Instead of viewing the slope as a limitation, the residential complex uses it to organize its interaction with the landscape. Parts of the volume are partially embedded in the earth, while others rise to frame distant views, reducing the need to reconfigure the existing topography. Its construction system also allows for the creation of green roofs over slabs, extending landscape elements onto the roof.
Analyzing this set of projects makes it clear that altitude does not present a single design problem with a unified architectural response. The conditions shaping architecture in the Andes vary across the range, but the design process begins similarly: by understanding the specific needs of each location. In some places, the priority is retaining heat after sunset. In others, the focus is on maximizing solar gain in winter, minimizing contact with moist soil, or adapting the structure to steep terrain. Rather than generating uniform solutions along the range, altitude requires architects to determine which environmental conditions are prioritized in each location, allowing these conditions to guide the development of the project.
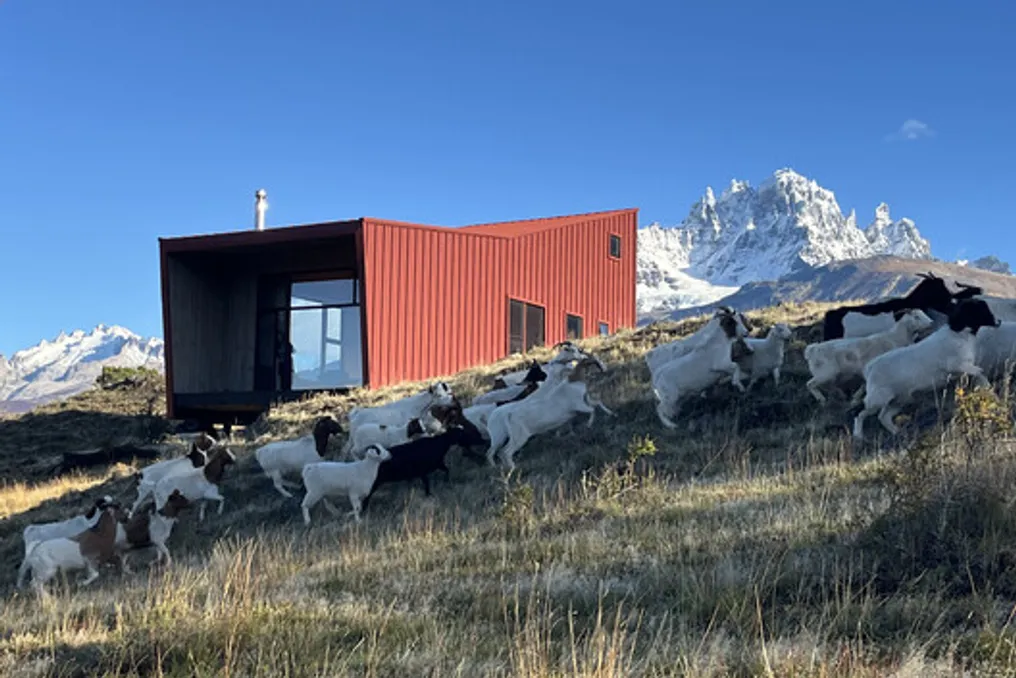
The Refúgio La Oveja project is located in Cerro Castillo, in Chilean Patagonia. This territory is notable for its vast landscape, strong climatic variations, and the characteristic isolation of Austral Patagonia. Given this large territorial scale, the strategy adopted by the project is concentration. The architecture was designed to create an interior that is precise, compact, and efficient. The main objective of the design is to provide shelter and comfort to the occupants, contrasting with the adverse conditions of the external environment.