The project team described the Casa Leloir building, located in Parque Leloir, a residential area situated in the western part of the Buenos Aires metropolitan region. This enclave is notable for its dense vegetation, curved streets, and low urban concentration.
Architectural Conception and Materiality
Unlike the surrounding environment, the lot had little pre-existing flora. This characteristic influenced the design, directing it towards an open architecture conceived in intimate connection with a landscape proposal aimed at complementing and elevating the overall quality of the complex.
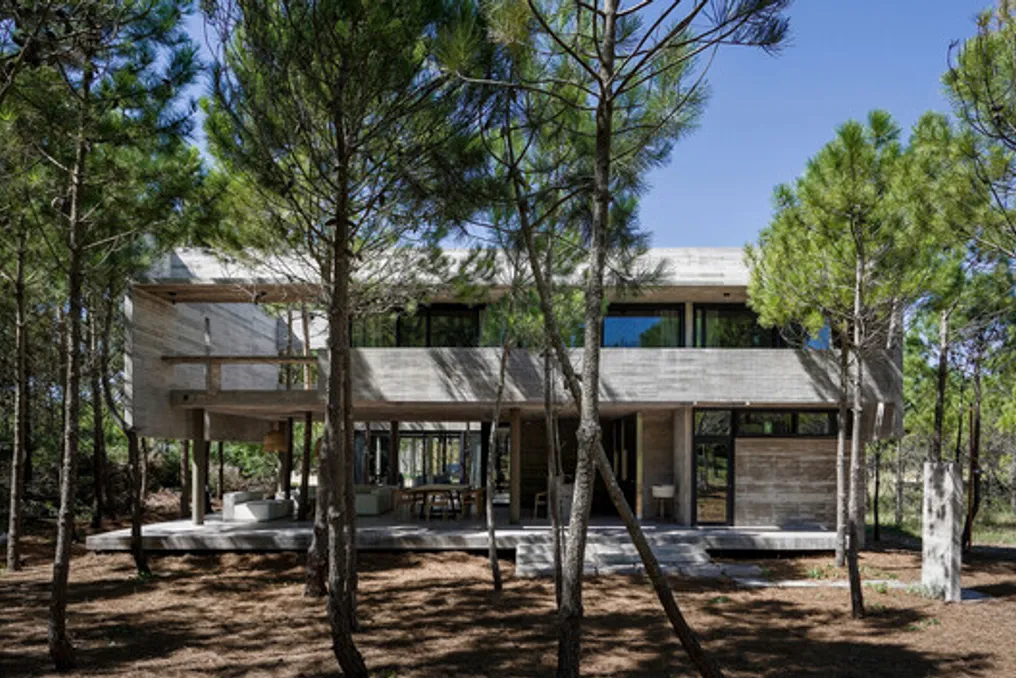
Exposed concrete was chosen as the main material, providing a formal synthesis that allows for large spans without the need for intermediate supports. This structural decision reflects both an approach of constructive honesty and the guarantee of uninterrupted visual fluidity. By adopting this singular materiality, concrete functions as a subtle frame for the landscape, highlighting nature and softening the boundaries between the built space and the outdoors.
Functional Organization of the Residence
The project's challenge was to create a home suitable for the intense social life of a family with three teenage children while simultaneously maintaining the autonomy of each member. Therefore, the house develops mainly on the ground floor, ensuring that all spaces have direct contact with the gardens. The functional program is divided into two wings that enclose the land, separating the social area from the private sector of the children through the use of level changes and green patios.
Flows and Common Areas
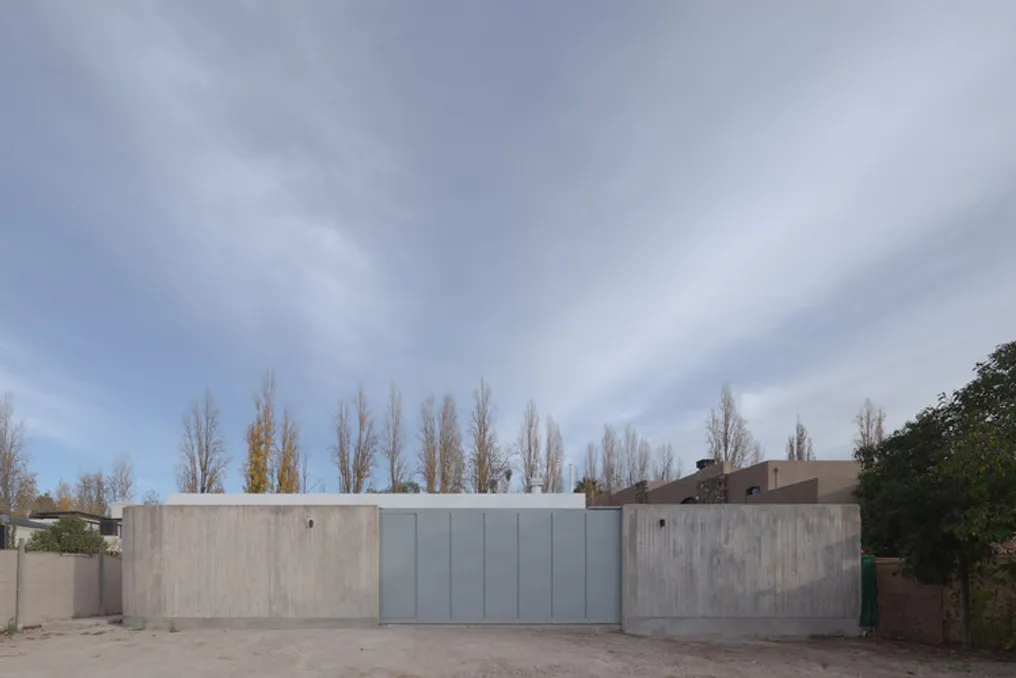
The entrance is accessed through the narrowest section of the property, via an access portal. A light concrete structure demarcates the parking area and signals where the path bifurcates: one side offers a pedestrian path that crosses the gardens and a reflecting pool toward the main entrance; the other side features a vehicular ramp leading to the service access.
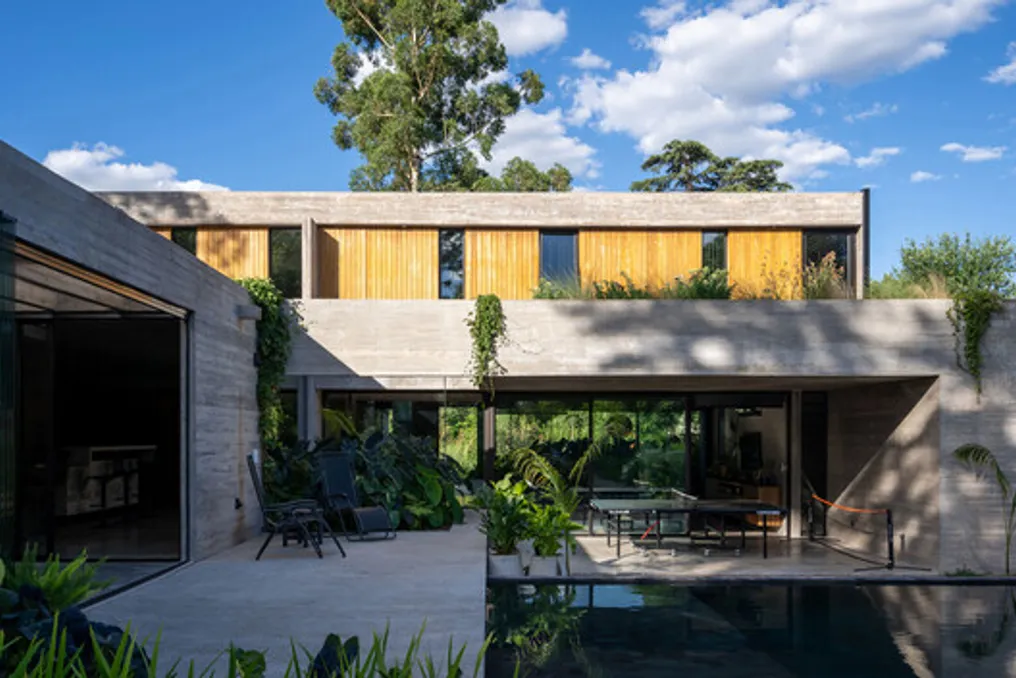
The main entrance, highlighted by a pergola and a garden, leads to the residence's social area. The living room maintains a direct connection with the front gardens through a concrete pergola that moderates natural light, while, in the opposite direction, it opens onto a gallery facing the pool and the planned landscape. To the left, there is the staircase to the upper floor and the wing dedicated to the children, composed of three bedrooms, each with its own bathroom.
Private Sector and Master Suite
On the opposite side, a three-step slope offers an elevated view of the pool and the terrain, marking the passage to the rest of the program. In this section are located the office, the main dining room, which has its own extension, and the kitchen, equipped with an integrated counter and direct connection to the service access. The kitchen also connects physically to the barbecue area through a continuous succession of pergolas that organize the outdoor spaces.
This system of paths culminates at the access to the master suite. Located on the upper floor as an independent prism, it constitutes a volume with an entirely glazed facade, protected from external views by an elevated garden that acts as a visual barrier. In contrast, the west facade is treated as a closed surface, thermally insulated and clad in wood, reinforcing the reserved and contemplative character of this environment.
Integration Between Architecture and Landscape
In this project, architecture and landscape are conceived as inseparable elements of a single design. The residence is not seen as an isolated object but rather as a system of interconnections where vegetation transcends ornamental function to assume a structuring role in creating the residential atmosphere. The pergolas, suspended gardens, and reflecting pools interact with the concrete materiality, allowing the architecture to achieve its full meaning only through its close relationship with the designed landscape.