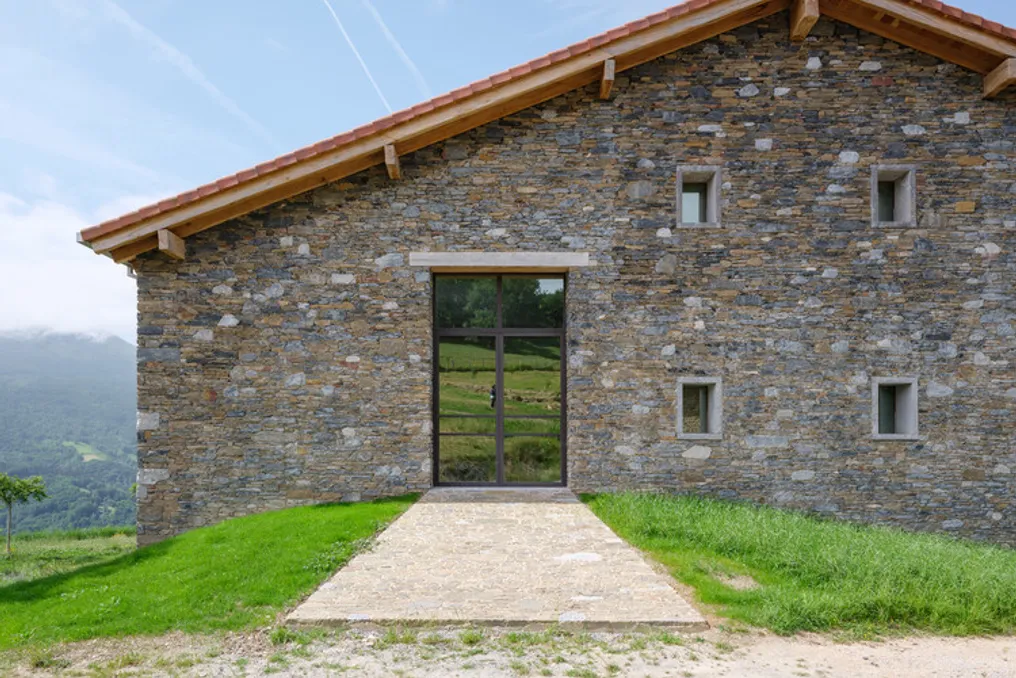
The design team presented the intervention at Fazenda Basca, located on top of a hill in the Basque Country. The original structure was a square country house, measuring 23 by 23 meters, divided into four sections to house four families.
The design team presented the intervention at Fazenda Basca, located on top of a hill in the Basque Country. The original structure was a square country house, measuring 23 by 23 meters, divided into four sections to house four families.
The new proposal aims to transform the building into a single-family residence while maintaining the charm and material identity of the original Basque house. Instead of simply copying the existing construction, the project reinterpreted its architectural language through a careful selection of materials and spatial organization.
The house now has an entirely new internal structure, designed to meet the demands of modern life. The north and south-facing facades were built using stones recovered from the initial building. This new configuration allows openings to be arranged according to the needs of the new internal spaces.
The architectural concept was defined as 'four parallel walls and a roof,' in contrast to the traditional definition of 'four walls and a roof.' The large volume was segmented into three well-defined zones, allowing each section to respond autonomously to its functional and environmental requirements, including thermal control.
This conceptual separation manifests externally in the differentiation between the two parallel stone facades: the north and south elevations. The south facade, visible from various panoramic points, was conceived as a monumental element, reinforcing the building's presence in its surrounding environment.
The interior is organized into three distinct sectors. A central patio, filled with vegetation and trees, establishes both a visual and physical connection between all floors of the residence. This central space gains its identity thanks to the staircase made of solid oak planks, complemented by handrails and finely crafted wooden details, as well as natural light from a skylight.
The south wing, oriented towards the landscape and views, houses the communal areas on the ground floor and the bedrooms on the upper floor. The north wing constitutes a spacious double-height room, intended to function as a versatile studio for artistic activities and other uses.
The choice of material palette is deliberately sober and sophisticated, blending reclaimed stone, oak flooring, robust wooden beams, stucco, and white surfaces. These elements promote a harmonious transition between internal and external spaces.
In summary, the project represents an intervention that demonstrates respect for heritage and the specific characteristics of the location. It is an initiative that embraces responsibility and the will to innovate, exploring how Basque architectural culture can progress through continuity and reinvention.