The concept of the museum has always generated discussions about identity, representation, and institutional structures. Currently, these spaces are being conceived in increasingly sophisticated ways, integrating exhibition areas with multiple cultural and educational functions. This integration aims to foster civic engagement, stimulate artistic experimentation, and reinforce archival responsibility.
Global Conceptual Projects
Throughout this year, several museum projects have been released and progressed in various global locations, with completion deadlines mostly projected between 2026 and 2030. In addition to this diversity of timelines, there is a vast range of ideas, proposals, and conceptual speculations. This selection gathers projects submitted by the ArchDaily readership community, presenting designs that expand the limits of imagination.
Diversity of Selected Projects
The five unbuilt projects highlighted in this article cover Spain, Finland, the United Kingdom, Brazil, and South Korea. Although diverse, they all belong to the same typology and range from a bioclimatic exhibition space to a monumental natural history museum with volcanic characteristics. The design approaches are deeply influenced by local cultures and contexts, the civic functions they aim to fulfill, and the surrounding landscape and its perception of nature.
This curation includes proposals originating from competitions, conceptual studies, and academic works. These projects frequently utilize organic forms, explore geometry, and employ materials that are reflective, translucent, or textured, making the museum building itself a unique creative piece.
Specific Case Studies
In the case of the EMT Museum, located in Madrid, Spain, the proposal consists of a transformative urban intervention on the former site of the Vicente Calderón Stadium, situated between the Pirámides and Rio Manzanares neighborhoods. This building was designed as a continuation of the Madrid Río revitalization, acting as a link between the city and the landscape, balancing the solidity of the urban fabric with the organic dynamism of nature. Its clear geometry respects existing urban alignments, while a translucent cladding softens its appearance, dissolving the physical and visual boundaries between the interior and the exterior.
In Maceió, Alagoas, Brazil, the URUS Museum and Cultural Center proposes the restructuring of the Bebedouro neighborhood, an area affected by a serious environmental disaster. The project combines a museum, a cultural center, and a public park intended for social interaction, memory, and ecological recovery. The park emphasizes native vegetation, encourages biodiversity, brings people closer to the water, and incorporates community, cultural, and sports activities. The reinforced concrete architecture is inspired by the sururu mollusk and filé lace, strengthening local identity and promoting sustainable development.
Transition Concept in Finland
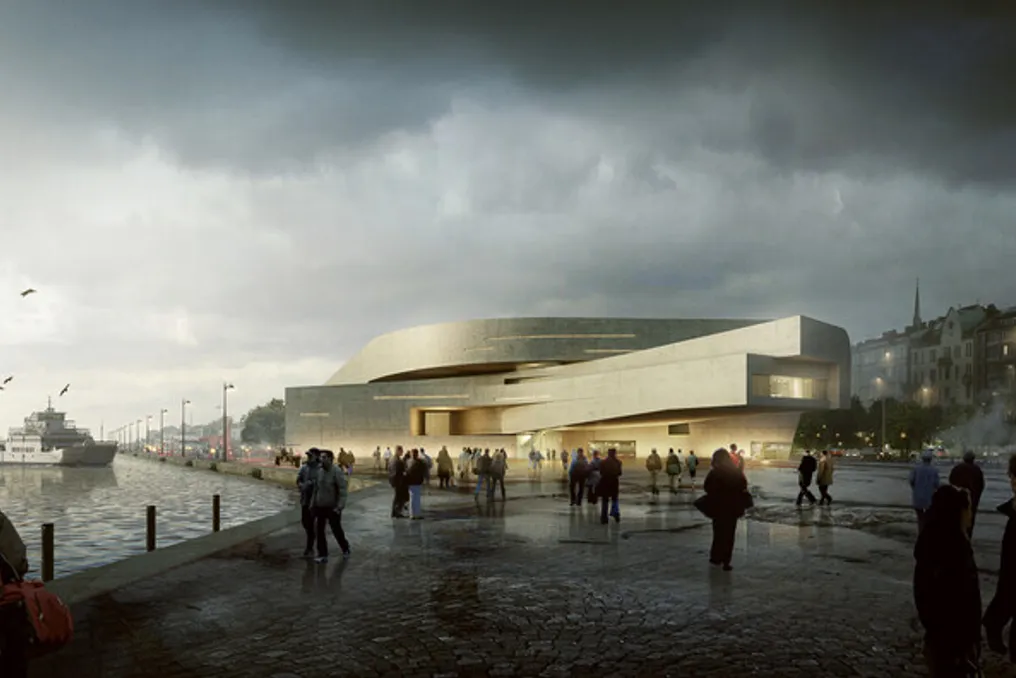
The Near Figure project, in Helsinki, Finland, explores the concept of 'Near Figure' in architecture, which dialogues with the critical state between identifiable forms and those that cannot be identified. The work investigates the tension of architectural evolution, capturing a transitional phase where space and form coexist in a state of static and dynamic potential. This offers a new perspective on how meaning is conveyed through form, space, and material. The malleability of green concrete provides the necessary flexibility to express the tension between clarity and abstraction, making it the ideal medium to personify this critical state of architectural form.
Integration with Nature in South Korea
The Chungju Art Museum, in South Korea, is oriented towards Hoamji Lake, integrating with the natural environment through a long cantilevered entrance and a curved panoramic glass facade on the upper level. The exhibition rooms have different ceiling heights, with the Special Exhibition Hall occupying three floors to provide an impactful exhibition experience. A lounge and a cafe at the top complement the journey with wide views of the waterfront. A mega-truss structure allows for large, column-free spaces, while service flows are planned for maximum efficiency, making the museum appear to float between art, nature, and architecture.
Volcanic Monument in the UK
The Shards, a Natural History Museum in Cumbria, England, is situated in the center of the St. Cuthbert Masterplan, serving as a monument that unites the three main communities. Its notable presence acts as a constant reminder of this identity for local communities. The converging shards symbolize robust pillars, similar to rock formations, coming together to form the focal point of the new development. Based on Cumbria's rich volcanic history, this natural history museum educates about the essence of past identities while helping to forge new ones during the process, allowing visitors to feel the experience of being inside the Earth and strengthening the connection to local identity.