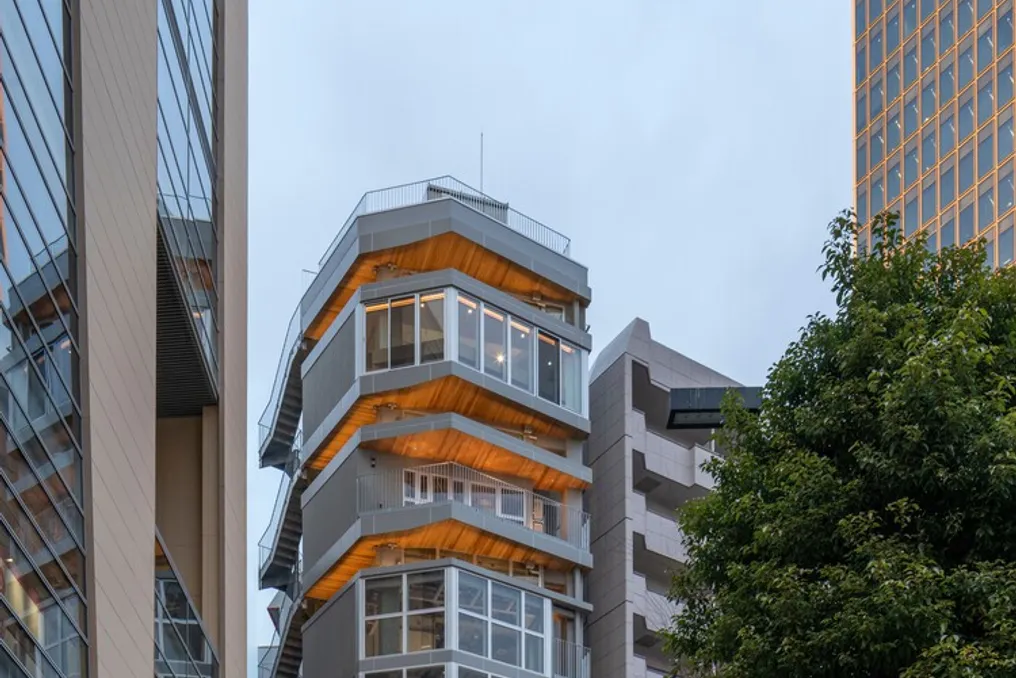
The Clerestory Garden project, developed by KEY OPERATION INC. and architects, consists of a mixed-use building that combines commercial and residential facilities. This structure was conceived in proximity to Naka-Ikebukuro Park and is located just a two-minute walk from the east exit of Ikebukuro Station.
Harmonization with the Urban Environment
The primary objective of this project was to establish a visual and functional connection with the Hareza Ikebukuro cultural and commercial complex, inaugurated in 2019, and with the revitalized Naka-Ikebukuro Park. During its modernization, the park underwent a significant change, transitioning from a sand area to a stone-paved plaza. This reconfiguration transformed the location into a meeting point for cultural events and dynamic activities, making the creation of unity with this plaza the central focus in the building's facade design.
Integrated Design and Landscaping
Considering that the front of the lot faced the plaza, the project explored the flexible height limits of the area. By setting the floor-to-ceiling height at about 4 meters, a vast internal space was achieved, even with the lot's limitations. To complement the wooded environment of the plaza, the exterior of the building received extensive landscaping. Instead of using green walls, a 'flag garden' was implemented to ensure visibility from the internal commercial spaces.
This garden was made possible by inserting three-dimensional vegetation into the 2.2-meter-high windows (which is the maximum limit allowed for aluminum frames with fire protection) and in the flag sections located just above them. This three-dimensional garden gives the building a green identity that dialogues better with the plaza, contrasting with the rigidity of adjacent constructions. While the flag gardens recede into niches, the base of the building extends to the property line, resulting in an efficient cross-section that optimizes the available area for tenants.
Internal Functionality and Distribution
This garden does not only serve as an external aesthetic feature; it was planned to be appreciated from inside the building as well, acting as an inviting space, especially on the lower floors designated for cafes and similar activities, and on the upper floors where the residences are located. The facade prioritizes the ground-floor main tenant, directing access to the stairs and elevator to the side. The commercial spaces on the first and second floors can operate autonomously, but the project also allows for full integration through internal stairs and a freight elevator.
The provision for shops and clinics is located between the third and sixth floors, while the seventh and eighth floors house duplex apartments. The residential units include living and dining rooms connected to their respective kitchens. The addition of mezzanines transforms these duplexes into four-story 'quadruplets', creating a densely superimposed cross-section. The apartment on the eighth floor features a curved atrium in its living room, where a suspended net offers a resting refuge, complemented by a climbing wall leading to the upper levels. The seventh floor concentrates the bedrooms and wet areas, establishing a three-dimensional residential space that utilizes circulation flows with playful elements, such as a slide.
Structure and Natural Lighting
Initially, the architectural plan envisioned a structure that followed the external polygonal volume of the lot. However, seeking greater cost efficiency, a simple grid modulation was adopted for the structure in the central part. This decision allowed the building's exterior to maintain the lot's design, preserving the efficiency of the internal structural project. Behind the flag garden, windows aligned with this structural grid were installed, forming the 'Luce Jardin' (Light Garden on the Flag), where natural light is subtly filtered by the vegetation into the interior. Additionally, wood was applied to the eaves of the flag garden. This detail, different from the elevation facade, creates a second facade visible when looking up from below, adding warmth to the entire building.
In summary, this development presents a new modality of public architecture for medium-height buildings in urban cores. While maximizing construction potential, it develops permeable volumes with intermediate spaces dedicated to landscaping, thus promoting integration with the plaza, harmony with the urban landscape, and the creation of a high-quality environment.