Anduhyaun, the organization responsible for operating the only shelter in Toronto dedicated to Indigenous women victims of violence, has formed a collaboration with LGA Architectural Partners. The objective of this joint project is to conceive a new shelter that will feature 18 rooms, aiming to provide support to women and their children during their recovery journeys.
This partnership resulted in the creation of a unique environment that pays homage to Indigenous traditions, focusing on the principles of transformation and revitalization. These concepts are expressed through formal and material choices that refer to crucial elements for healing and sustenance: water, earth, and sky. The architectural result presents a set of organic and fluid spaces, which distinguish themselves from conventional structures by their rectilinear forms and rigid spatial hierarchies.
From the external entrance canopy, the ground floor designs a flow reminiscent of a current, revealing new perspectives, lines of sight, and textures in a calm and natural progression. Moving through the center, users find counseling rooms, triage, for seniors, and staff, all discreetly placed behind curved walls. To maintain the theme of natural movement, access to each room does not use traditional doors facing the corridor, but rather exclusive recessed entrances.
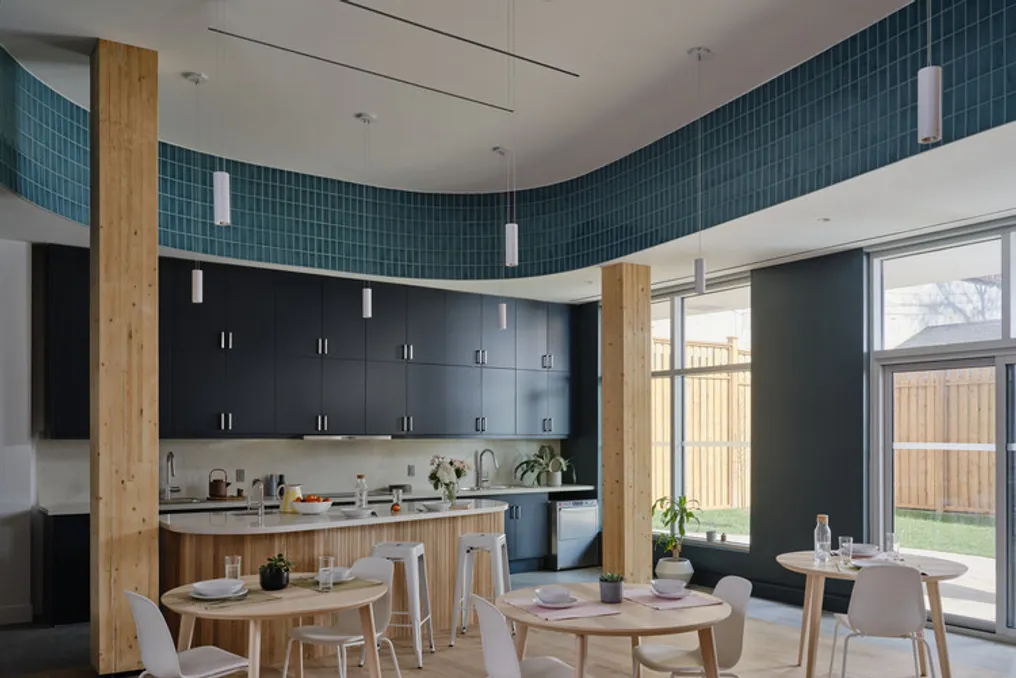
Along the corridor, luminous blue tiles reflect sunlight onto the water. Subsequently, the tiled walls give way to natural cedar panels, which emit a relaxing aroma and are arranged in a soft spiral pattern, recalling constantly changing waves. At the end of the corridor, the space opens up to a shared kitchen and dining area, flooded with natural light and connected to a private garden. This is a dynamic community space, allowing residents to cook individually or in groups, promoting integration with the shelter community.
On the main level, the wooden floor follows a radial design that converges towards the Nookomis (which means Grandmother in Ojibwe). This circular room possesses a strong evocative power, symbolizing the cycle of life, spirituality, and renewal. It was designed to host ceremonies, meditations, and various gatherings. A hidden ventilation system in the ceiling allows for sacred smudging rituals. Furthermore, the Nookomis functions as a quiet resting place for residents and collaborators. The lining of this room is made of cedar, and a section of the wall can slide to integrate it with the kitchen and dining area. Its interior is painted in a deep and welcoming sumac red, and a circular skylight projects the light of the sun and moon onto the floor, marking the passage of seasons and days.
The areas designated for residents include common spaces, silent rooms, and children's leisure areas, where they can socialize, share meals, and rest in more intimate environments. The bedrooms were designed prioritizing comfort and privacy. Unlike most shelters that use communal bathrooms, the layouts have been optimized to ensure that each suite has a complete three-piece bathroom. Each suite is also equipped with a functional window, bed, desk, closet, and adjustable lighting. To accommodate families, adjacent suites can be interconnected.
The transitions between walls and ceilings are smooth and curved, reinforcing the themes of interdependence and continuity, while elegantly directing the light. The shelter, filled with a spirit of transformation and growth, embodies Indigenous traditions and the human welcome that Anduhyaun has offered for decades, providing a place of healing and cultural connection.