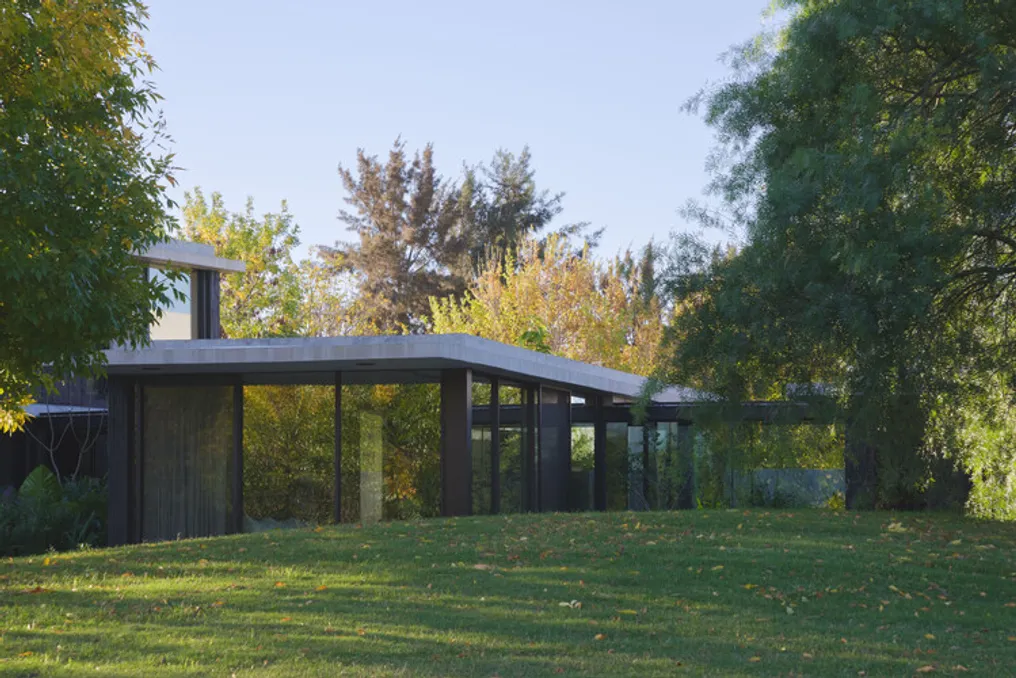
The project team described Casa de los Patios as a residence that does not interfere with the surrounding landscape but rather integrates it. The concept is based on a series of low volumes arranged across the terrain, creating an environment that fosters tranquility and connection with natural elements.
Similar stories
Popular
Location and Terrain Context
The lot, which has a fan shape, is located in Estancias del Pilar. It is situated in a vast area of old countryside, offering wide views of the golf course on its largest side, as well as a lagoon in the background and a public park positioned in the front. The terrain is characterized by being flat but featuring gentle hills, described as generous and vibrant, possessing its own essence and rhythm.
Project Challenge and Architectural Solution
The clients presented the challenge of creating a unique design for this land, capable of maximizing its visual potential. The starting point of the project was the clients' appreciation and history with the field and nature, ensuring that all decisions were made in harmony with the search for an atmosphere of serenity. The primary intention was to conceive a home that belonged to the place without overpowering it, considering the existing topography, established trees, and the human scale of the rural environment.
The challenge went beyond the technical aspect, becoming sensory: how to build a high-quality refuge without isolating the outside world? The solution found was dispersion. Instead of concentrating all functions in a single block, the house unfolds into low modules that spread across the terrain and are interconnected by walkways. Courtyards were inserted among these volumes.
Function of the Courtyards and Internal Flow
The courtyards play a central role in the project, functioning as the core of the residence. They establish a path leading from the exterior to the most private spaces of the house, gradually modulating the transition between public and intimate, between exposed and protected. Each courtyard has a specific function, and each tree contributes a distinct color, resulting in a fusion between the construction and the landscape.
The distribution of areas follows the function. From the street, one accesses a connection space that leads to the more open social area, such as the gourmet space equipped with a barbecue. This space connects to the upper floor, where leisure and playful activities are located, such as the studio and the game room. Through a large walkway, the flow directs towards the private and daily use social area of the family, including the kitchen, living room, and dining room. Following another walkway and passing through another courtyard, one reaches the children's bedroom section. Finally, a walkway culminates in the master suite hall, where all rooms are designed with a focus on cross-ventilation, natural light, and beautiful views.
Materials and Sensory Experience
The chosen materials carry a particular memory. On the exterior, wood was subjected to a Japanese artisanal treatment known as shou sugi ban, after being burned, to achieve the ideal tone and texture that increases its durability and comfort without losing its organic nature. Inside, American oak underwent several tests to achieve the desired shine, warmth, and tone.
The boundaries between the interior and exterior are dissolved: external walls continue inside, and internal finishes extend and transform into furniture, allowing a single element to resolve all functional needs. The text concludes that the experience provided by the house is the expansion of the temporal sensation in nature, inspiring calm and connection. Light does not just illuminate; it reveals, and the work invites the inhabitant to be part of it, returning to those who live in it the experience of belonging to the place.
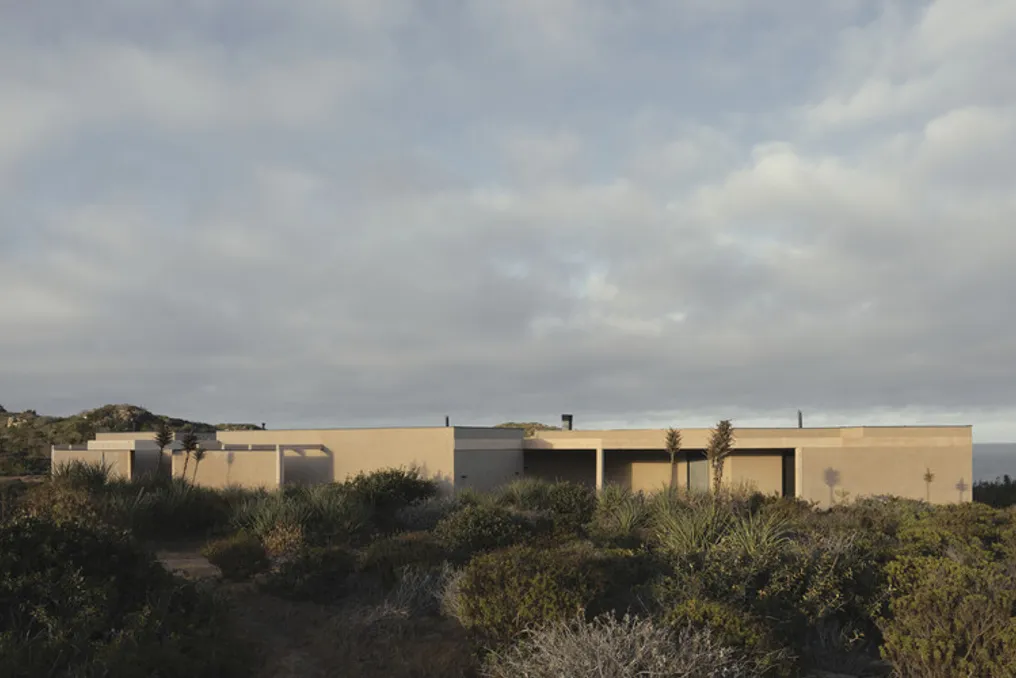
Casa TG was conceived based on the principle of minimal intervention in the territorial environment. This project is located on the coastal strip of Punta Hueso, situated in the Fourth Region of Chile.
Architectural Concept
The property was implemented on a lot characterized by native vegetation and high exposure to climatic conditions. The architectural proposal aims to occupy the space in a way that ensures the preservation of local flora, actively integrating this vegetation into life within the house and making it an essential component of the architectural design.
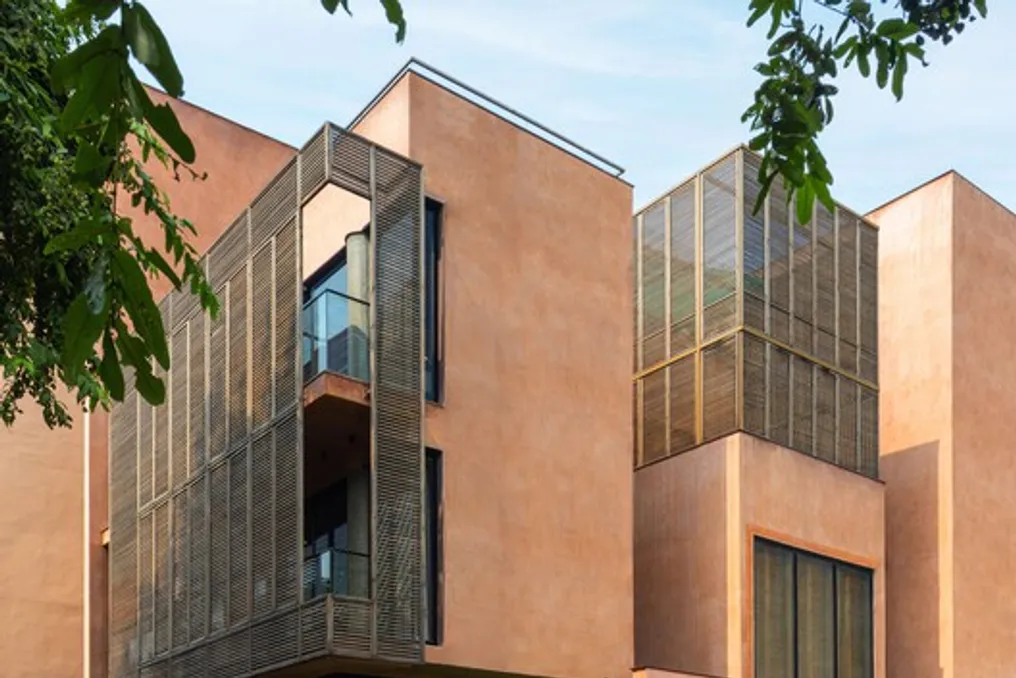
The Conto dos Pátios Coloridos Residence project, developed by Architects Collaborative, consists of a single-family residence located in a serene residential neighborhood in the city of Noida.
Property Features
This house was built on a 300 m² plot and has a southwest orientation. The design allows the residence to have a direct opening to a small park located in front of it, providing residents with a pleasant view of the green area.
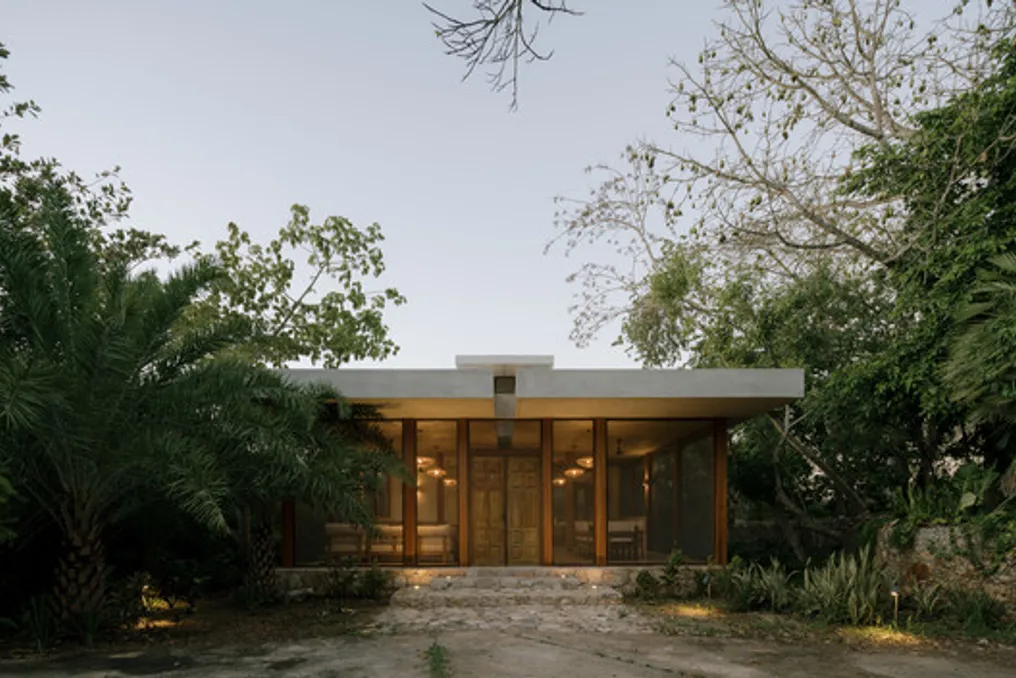
The residence located in Mérida, Yucatán, was conceived based on a simple approach: living in harmony with the climate, rather than trying to fight it.
Project features
The characteristics of the land allowed the house to open up completely to a garden surrounded by stone walls. Furthermore, the vegetation already present on the site offers adequate shading, ensuring that the interior spaces remain cool throughout all months of the year.