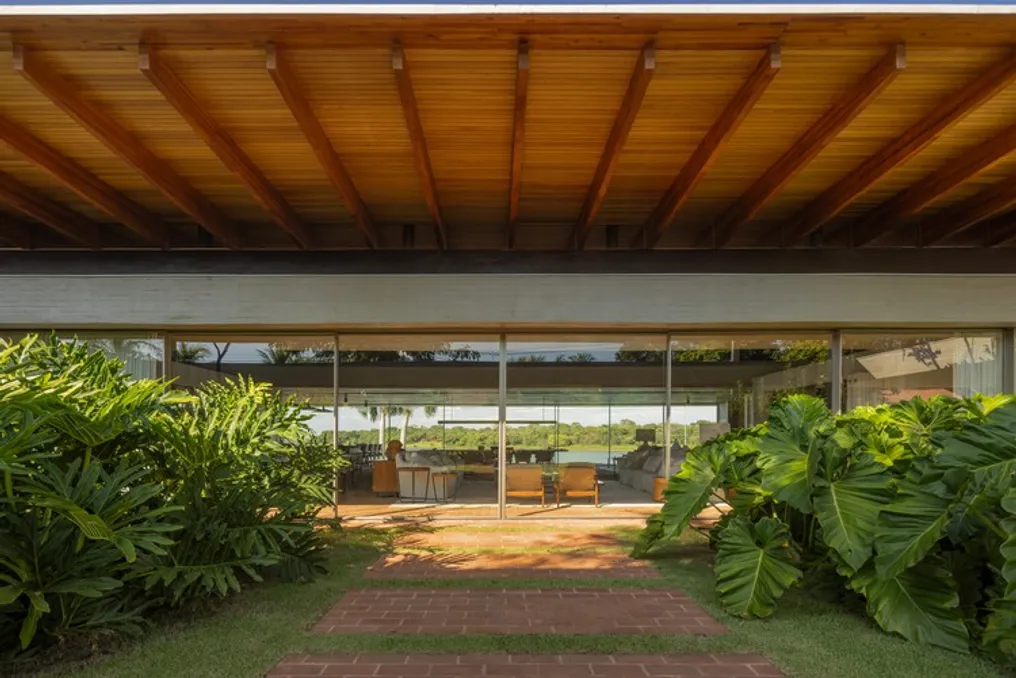
Casa Alva, a project developed by Felipe Caboclo Arquitetura, was conceived based on a detailed analysis of the natural characteristics of the location, situated near the Marimbondo Reservoir in the state of Minas Gerais.
Casa Alva, a project developed by Felipe Caboclo Arquitetura, was conceived based on a detailed analysis of the natural characteristics of the location, situated near the Marimbondo Reservoir in the state of Minas Gerais.
From the initial stages of planning, the natural landscape assumed the role of a fundamental guide for the architectural development of the residence. The property is laid out along a facade measuring approximately 75 meters.
The arrangement of the internal spaces was carefully planned to maximize views of the water, promoting a continuous and fluid connection between the inside of the house and the external environment.
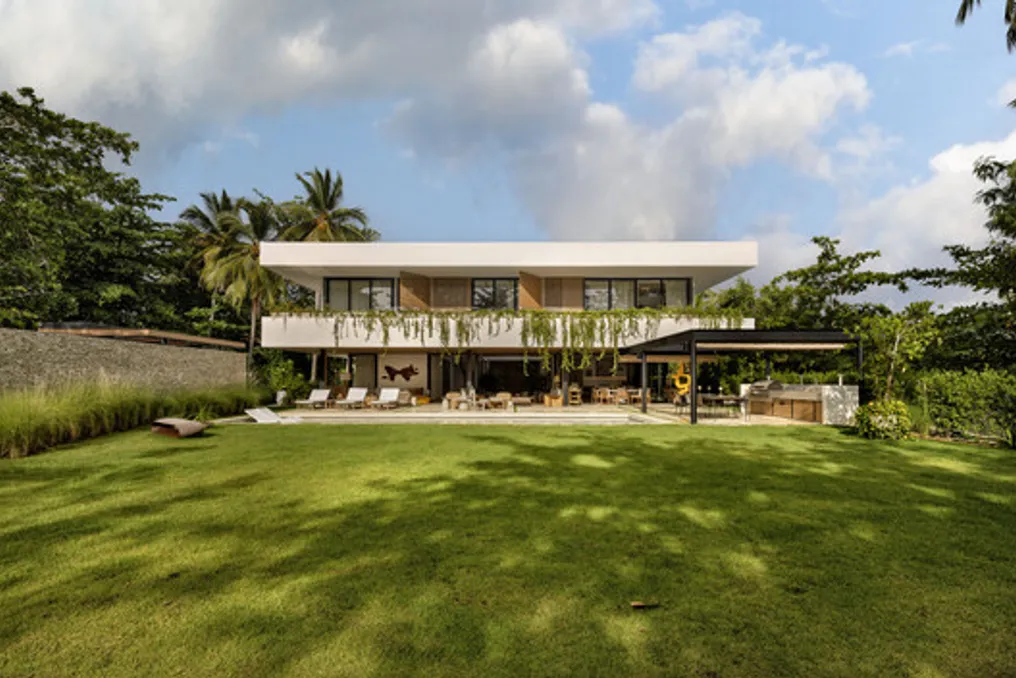
The Casaluna project, characterized as anarchic architecture, was presented by the design team. The residence is located on a 2,650 m² lot situated in Praia Bonita, in Las Terrenas.
Due to the longitudinal disposition of the land, it was possible to create a central axis that structures the ground floor into two side blocks. These volumes are connected through an internal patio.
This architectural approach was planned to optimize cross-ventilation, ensure the penetration of natural light, and maintain a continuous visual connection with the Atlantic Ocean.
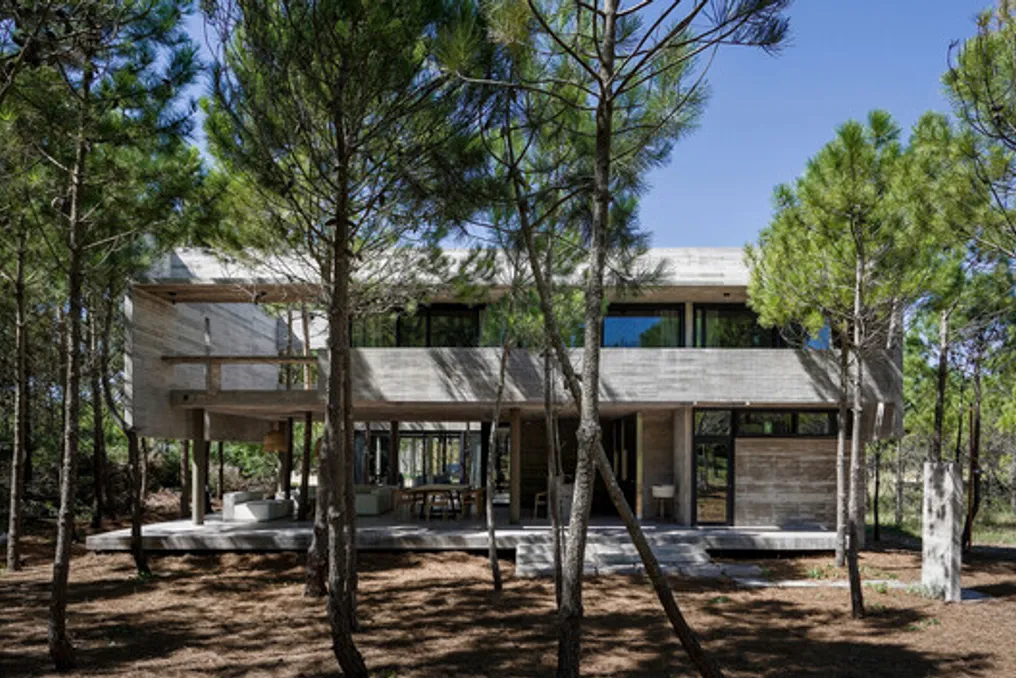
The Casa 4H was designed by Architects Besonias Almeida and is located on the Emerald Coast in Argentina. This location is characterized as a refuge situated on the dunes of the Bonaerense coast, where native pastures coexist with reforestation areas composed of acacias and pine-bravo.
The land, which is close to the coast but does not offer direct views of the sea, has great value due to the dense existing pine vegetation. In this scenario, architecture plays a mediating role, integrating the landscape so that it becomes the central point of life in the residential space.
The Casa El Arca / Mallol project is situated in a mountainous area, more than 2,000 meters above sea level, on the slopes of the Barú volcano. This region is notable for the production of Geisha coffee, a globally exclusive variety cultivated in the territory itself.
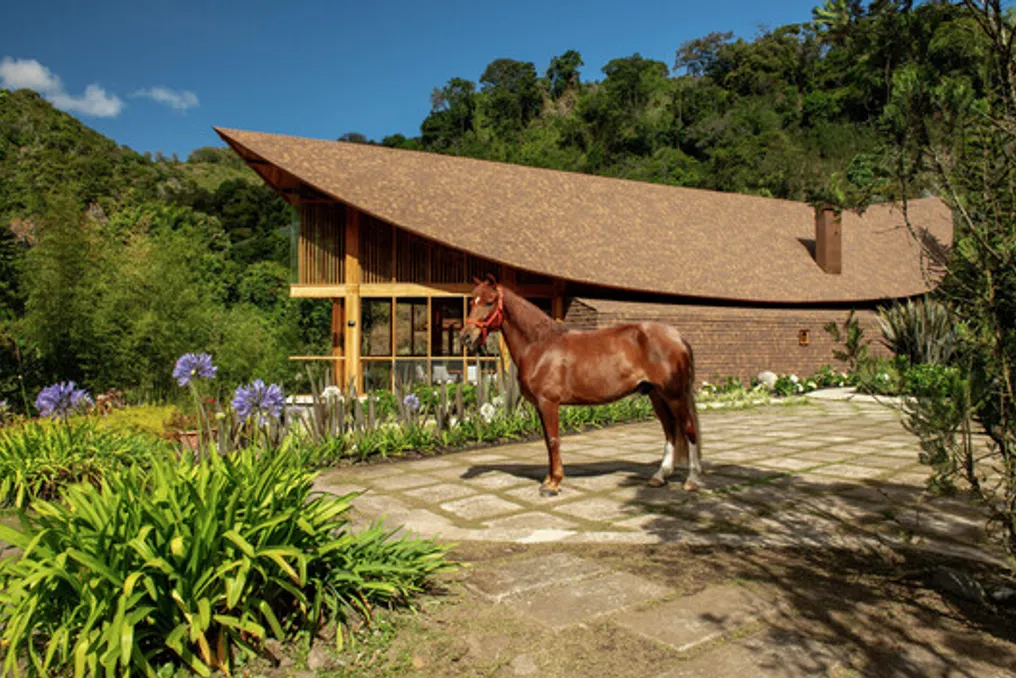
The building was conceived in close collaboration with local artisans Amílcar and Abdiel Rodríguez, whose skills in wood carpentry were crucial from conception to the final touches. The pavilion features a unique curved roof that encompasses all functions of the space. This continuous structure protects against frequent rains and the constant climatic changes typical of the mountainous zone, creating a distinct presence in the landscape.
The project's shape is inspired by the silhouette of a dry leaf fallen on the ground, which gave the enterprise its name and defines the curved arch that stands out among the surrounding tree canopy. The areas designated for rest, meals, and socializing are arranged on a single level under this roof, offering privileged views of the misty forest, the gardens, and the nearby river.
All the main material used in the project was sourced locally or in its immediate surroundings. Cedar, a native species of the property, was used in the structure, wall cladding, flooring, and exposed ceiling. The choice of local wood eliminated the need for external supply chains, making the construction material mirror the environment in which it is inserted.
The carpentry was executed manually by artisans from the highlands of Chiriquí, whose experience with cedar guided every detail and finish. The exterior was fitted with tiles to maintain material coherence with the wooden structure and to withstand severe climatic conditions, such as rain, fog, and daily temperature fluctuations. Paths, terraces, and exterior surfaces were made with locally extracted stones.
During the planning phase, a large rock found on the site was intentionally preserved instead of being removed. Consequently, the architectural volume was built around it, integrating it into a central internal garden. This rock is surrounded by endemic vegetation and illuminated from the base, visible also from the riverbank through the glazed facades. This decision established the organizing principle of the project: adapting the construction to what already existed on the site, rather than imposing a predefined configuration.
The external landscape reinforces this philosophy of respect. The gardens blend native species with introduced vegetation, creating a progression of approach even before reaching the building. A river runs along the edge of the property without being diverted or channeled, and the sound of the water permeates all interior spaces, establishing a constant auditory link between the architecture and its natural context.
By using cedar from the farm itself, extracting stone locally, and exclusively hiring artisans from the highlands of Chiriquí, the project ensured that the entire production chain and labor remained in the region. This strategy ensured that the economic gains generated by the construction stayed in the territory and that the technical knowledge incorporated into the work belonged to the community responsible for its realization.