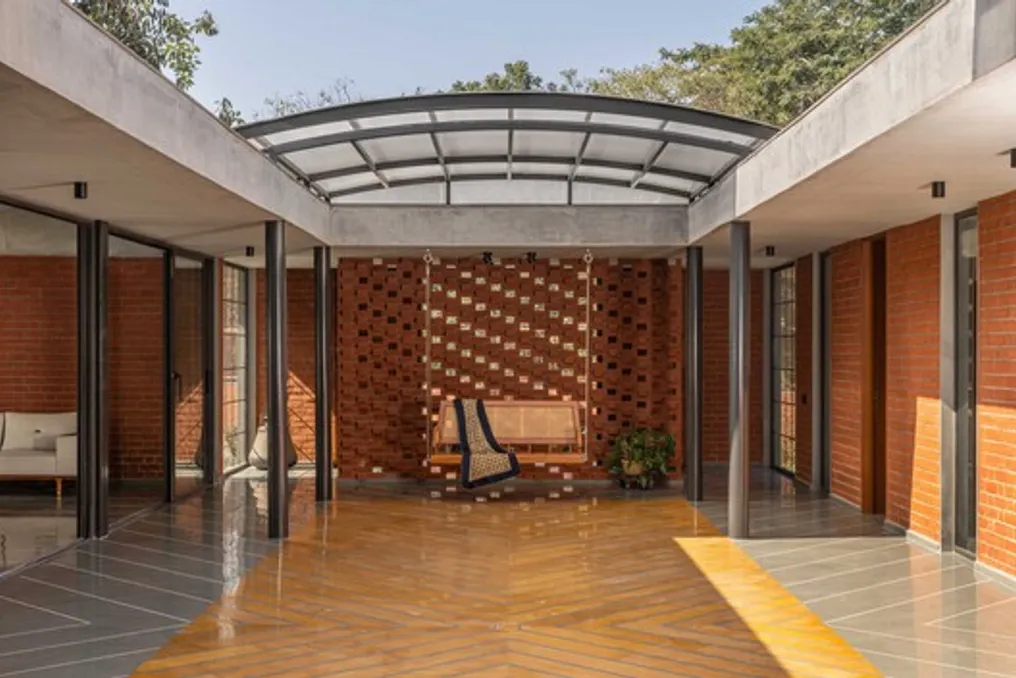
The Casa Malhaar project, developed by Vaissnavi Shukl, is located in the tranquil outskirts of Ahmedabad. This single-story residential project is conceived around a central courtyard, which functions as the dynamic heart of the building.
The Casa Malhaar project, developed by Vaissnavi Shukl, is located in the tranquil outskirts of Ahmedabad. This single-story residential project is conceived around a central courtyard, which functions as the dynamic heart of the building.
The architecture not only surrounds this courtyard but is also organized around it. The open space transcends the idea of mere emptiness, establishing itself as the vital core of the house.
The arrangement of paths around this courtyard determines the daily routine of the residents. This route is planned to maintain a continuous dialogue between the elements of movement, lighting, and ventilation.
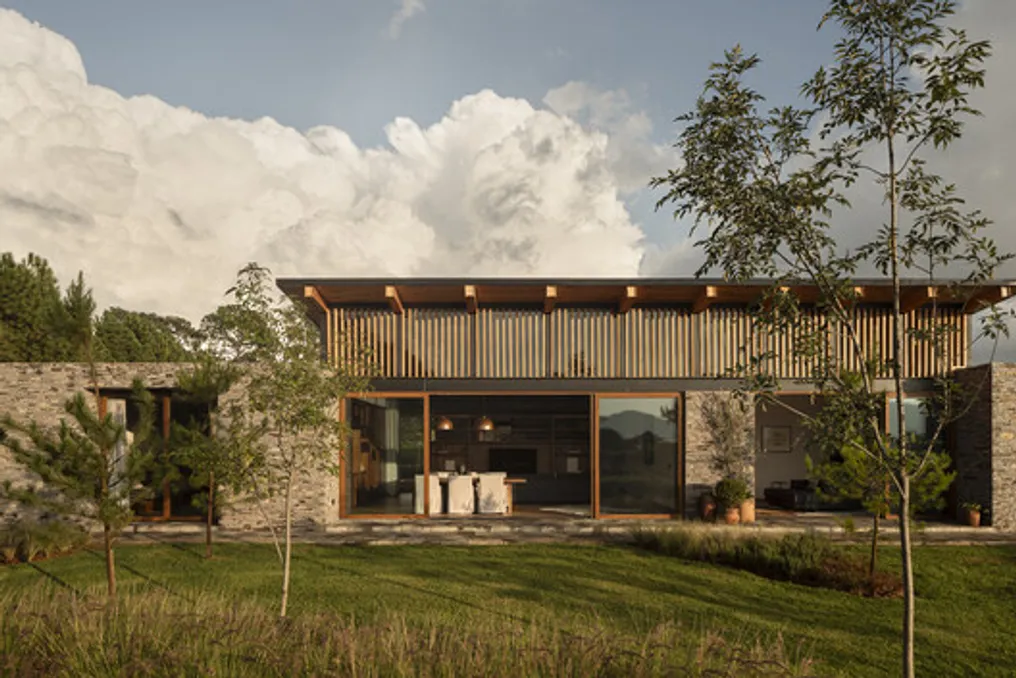
Casa Milagro, developed by RAVSTUDIO, was designed as a modern sanctuary situated atop a hill, where the architecture establishes an intimate connection with the surrounding natural environment. The concept aims to provide comfort and conviviality, balancing social areas and more private zones through three interconnected volumes that define the distinct functions of the residence.
The area designated for social activities is positioned in the center of the house, offering expansive panoramic views of the landscape. In contrast, the private sectors are arranged autonomously, ensuring a more discreet atmosphere. This arrangement deviates from the traditional linear layout, creating varied spaces between the volumes, which results in the formation of terraces, halls, and outdoor areas, enriching the spatial experience and lending depth and dynamism to the facades.
The choice of materials employs a fusion of traditional and modern construction methods, utilizing a hybrid system. Walls and foundations built with brick and stone dialogue with prefabricated roofs made of metal and wood. The prominent use of local stone and the mixed steel and wood structure add solidity and warmth to the complex. The interiors are characterized by the combination of natural textures and abundant natural light entry, enhanced by large openings, wooden and stone floors, in addition to carefully chosen furniture to maintain the house's link with the external scenery.
The outdoor spaces were meticulously planned with a succession of courtyards and reflecting pools. These elements welcome the visitor from their arrival and guide their paths, both inside and outside the building. Such components not only complement the architectural composition but also reinforce, at each stage of the journey, the intrinsic relationship between the architecture and the landscape.
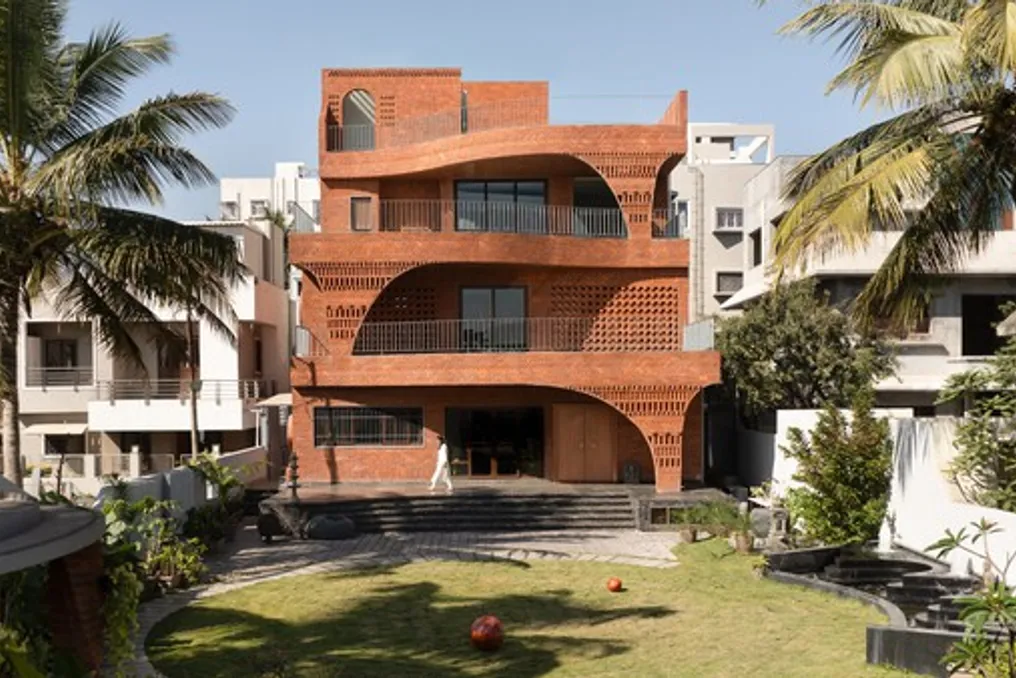
The Casa Anthill residence, developed by Kaushal TaTiya Architects and located in the city of Ahilyanagar, Maharashtra state, has an approximate area of 650 m². Its design was meticulously planned to respond to the region's severe climatic conditions, which include intense heat, low humidity, and high solar exposure.
The main focus of the project lies in mitigating heat gain, stimulating natural ventilation, and ensuring pleasant indoor environments, aiming to reduce the need for mechanical air conditioning systems. The central concept draws from the intelligence of an anthill, understanding it not merely as a mound of earth, but as a complex ecosystem, organized in layers and shaped by climatic responses.
The architecture seeks an almost topographical condition, where spaces appear to have been excavated and interconnected, reminiscent of the chambers and corridors of an anthill. Instead of imposing rigid forms onto the terrain, the construction emerges organically through stepped terraces, strengthening its connection with the surrounding landscape.
The house is designed as an introverted structure, characterized by the solidity of brick masonry, which provides external protection. Like an anthill, it is structured through openings and voids that regulate light and promote thermal balance naturally. Spaces connect continuously, promoting fluid interaction between the interior and exterior, rather than establishing rigid barriers.
Movement within the residence is conceived as a spatial experience, not a linear path. Residents move through a succession of compressed and expanded areas, shaded courtyards, and passages, mirroring the movement of ants. The living room develops around a elongated courtyard, which ensures cross-ventilation and natural lighting, aided by the presence of a water sheet for passive cooling.
Inspired by the thermal stability of anthills, the project utilizes various environmental tactics. Brick walls with openings, vertical ventilation ducts, skylights, landscaped slopes, and perforated surfaces facilitate air circulation and thermal control. The thermal inertia of the bricks reduces dependence on mechanical refrigeration, while cross-ventilation and the chimney effect ensure constant air renewal, rhythmically filtering natural light.
The choice of materials emphasizes authenticity and tactile sensation, using exposed bricks, textured concrete, terracotta, and local stone. The surfaces exhibit an artisanal and stratified aspect, echoing the natural processes of anthill formation. The color palette, predominantly earthy and monochromatic, reinforces the connection to the soil, allowing light and shadow to be central elements in the composition.
Following the organization of anthills, the project defines a clear hierarchy: common areas occupy large central cavities, while private spaces are located in quieter sectors. Service areas are discreetly integrated. Each room was designed for intuitive use and complemented by wooden furniture, offering both smaller windows for ventilation and balconies for enjoying the landscape.
The overall form of the residence suggests a compact mass, molded by time, as if sculpted by the wind and integrated into the terrain. Large cantilevered slabs, measuring about 3.7 meters, are supported by compressive masonry, accentuating the monolithic appearance. The architectural identity is built through texture, plays of shadow, and topographical adaptation, reinterpreting traditional chhatris as alternating balconies.