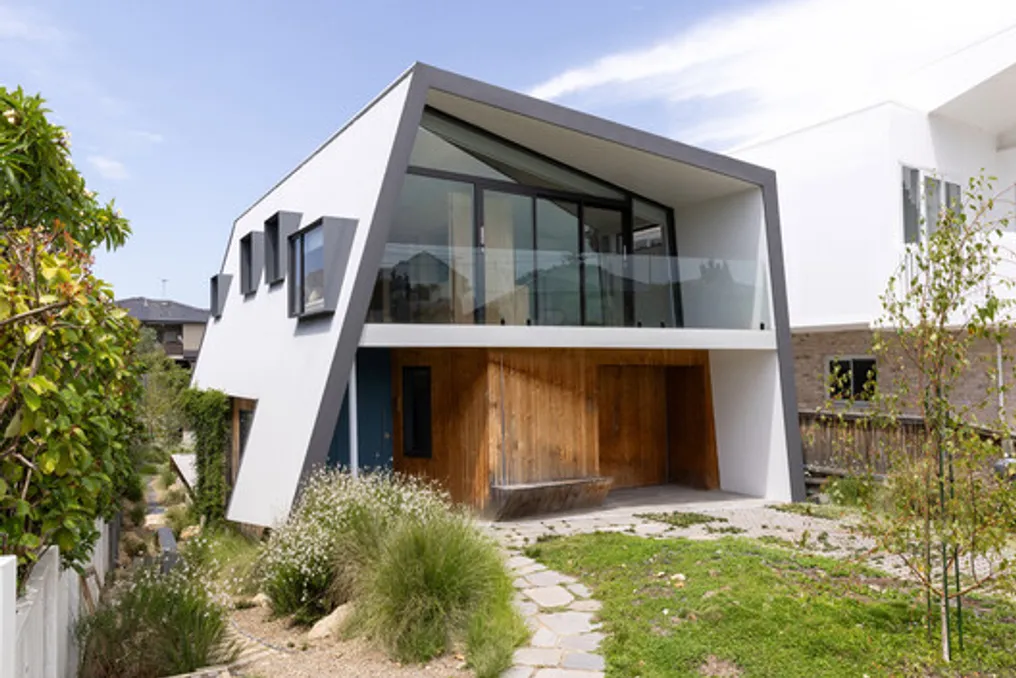
The design team at Casa Playfair argues that architecture must visually communicate its principles, allowing the observer to grasp its essence purely through sight. Furthermore, it is believed that residential construction should be entirely adapted to the resident's needs and personality.
Playfair Project Context
In the case of the Playfair project, the clients were individuals with a great adventurous spirit, enthusiasts of outdoor activities, and even Australian mountain bike champions. After years living in the suburbs, they decided to sell their five-bedroom residence and acquire an empty plot of land near the beach. This new home was intended exclusively for the couple, and from the beginning, there was an intention for it to contrast radically with the other houses on the street, being as welcoming as a camping tent.
Considering the need to facilitate future expeditions, the project had to be developed while respecting a strict budget.
Structural Design and Adaptations
The design of Casa Playfair incorporates this philosophy, presenting itself as an 'A'-type structure (A-frame), but with a leveled top to optimize internal space. This concept is structurally reinforced by four identical steel pylons, visible inside and painted light blue, a color that repeats in other structural components.
The plot located at number 17 Playfair Street is part of a recent subdivision where both parcels were sold with pre-approved designs. The neighboring house (17B) was built earlier, encroaching on the project's lot and compromising sunlight entry, which was exactly the scenario the clients wished to avoid.
Urban Restrictions and Solar Orientation
Due to the tight deadline, the house needed to be approved through a simplified process (CDC), which imposed the obligation to fully adhere to all local technical standards, with no possibility of deviating from any urban guideline.
Limitations imposed by the flood area required the building to be elevated. Additionally, internal level changes were restricted to specific points. The main volume was positioned along the southern boundary to maximize sun capture, while being set back from the northern boundary, creating communal areas facing this more illuminated side. The double-height ceiling section faces the street, decreasing to only one floor at the back, which ensures maximum penetration of natural light into the rear garden.
Sustainability and Low-Level Technology
The adopted sustainability strategy is classified as low-tech. The central void of the staircase, with its double height, acts as a chimney during the summer, promoting the extraction of approximately 2,000 liters of air per minute through an industrial-sized wind extractor. This mechanism draws fresh air through the casement windows located on the lower part of the south facade, which remains always shaded, and distributes it throughout the social areas.
Conversely, in winter, this same central space directs the heated air generated by a wood-burning heater in the living room towards the bedrooms. Large glazed surfaces face east and west but are recessed under the roof projection. The north-facing windows are intentionally smaller and protected by eaves, vegetation barriers, or designed architectural volumes. The inclined wall on the south side has only openings intended for ventilation.
Materials and Energy Efficiency
The external facades employ an optimized cladding system, using internal slats arranged perpendicular to the structure, which helps reduce thermal bridges. There are also plans to install solar panels on the lower roof, facing north, in addition to a battery-based energy storage system.
For internal equipment, the stove operates on induction, and water heating is done by heat pump. The choice of simple and easily accessible materials was made to keep operational and maintenance costs under control, including metal tiles, aluminum frames, untreated thermally treated wood to achieve a grayish look over time, and local woods used for floors and decks.