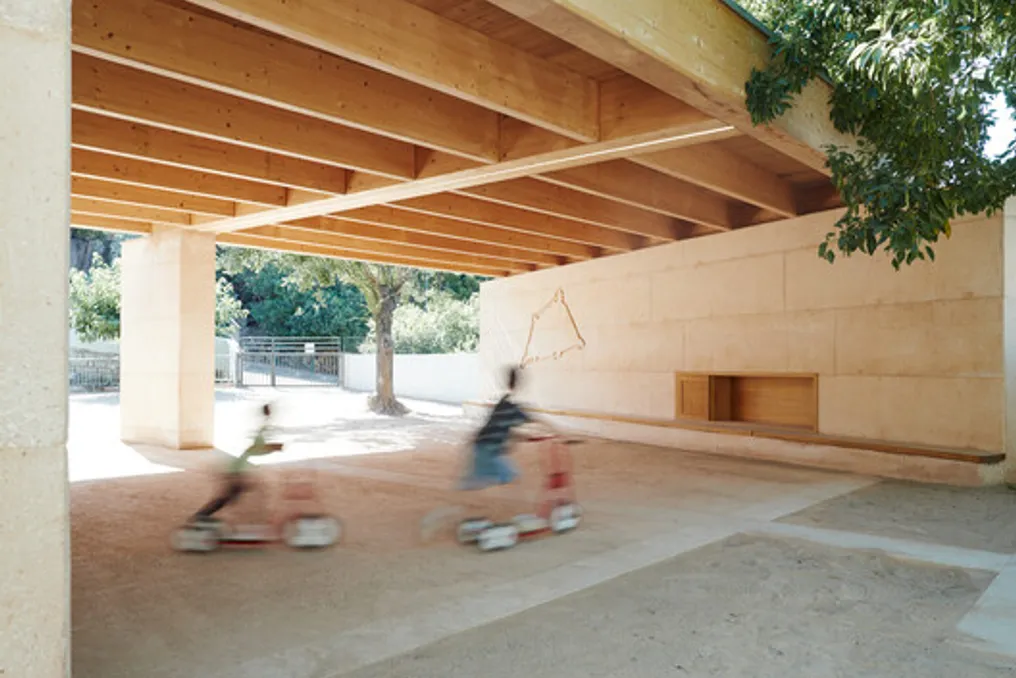
The Jean Santini Covered Schoolyard, located in Porto-Vecchio, Corsica, was conceived in a city that historically developed around its central core, situated on a promontory and later expanding towards the sea.
Dialogue between Topography and Architecture
The city wall, which functions both as a fortification and a communal area, establishes the urban design and illustrates a continuous interaction between the local topography and architecture. The school, positioned next to this wall, follows a similar logic.
Structure and Adaptation to Terrain
The school project is organized into two terraces and is delimited by a wall that connects the distinct levels, adapting to the slope of the terrain. This structure, inspired by the urban walls, becomes the most characteristic aspect of the project, as its geometry, materials used, and notable presence extend the dialogue between historical heritage and the surrounding landscape. In this way, the school is configured as an important place for the preservation and transmission of this heritage.