The Conto dos Pátios Coloridos Residence project, developed by Architects Collaborative, consists of a single-family residence located in a serene residential neighborhood in the city of Noida.
The Conto dos Pátios Coloridos Residence project, developed by Architects Collaborative, consists of a single-family residence located in a serene residential neighborhood in the city of Noida.
This house was built on a 300 m² plot and has a southwest orientation. The design allows the residence to have a direct opening to a small park located in front of it, providing residents with a pleasant view of the green area.
The project team presented a concept for building a two-story private house. The plot has a significant slope, amounting to about three meters between the sidewalk and its middle. To solve this problem and utilize the potential of the territory, a 'half-story' solution was applied.
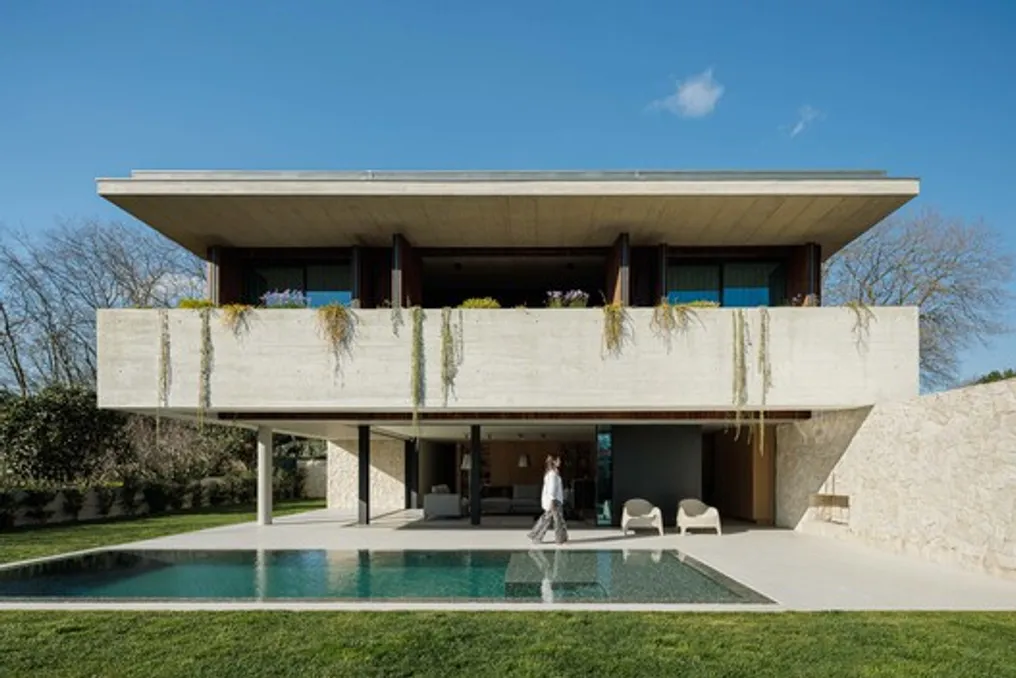
The facade facing the public road is a volume consisting of only one level, while the rear part of the residence develops into two separate levels. Thus, the pedestrian and vehicular entrances are located at the level of the sidewalk leading to the upper half-story, where the private areas are located, and to the lower half-story, intended for public areas, located significantly below the existing ground level.
Although this lower level is designated as basement level -1, no living area is underground, as the entire facade faces east, south, and west, which ensures natural lighting and ventilation.
This architectural solution allows for the effective use of the steep terrain slope, harmoniously integrating the building into the existing topography.
The programmatic organization of the project is divided into three main areas. Upon entering the house, there is a hall from which all living spaces are distributed. On the same level as the entrance, there is a closed garage for three cars, a technical area, and a guest room/office with its own bathroom.
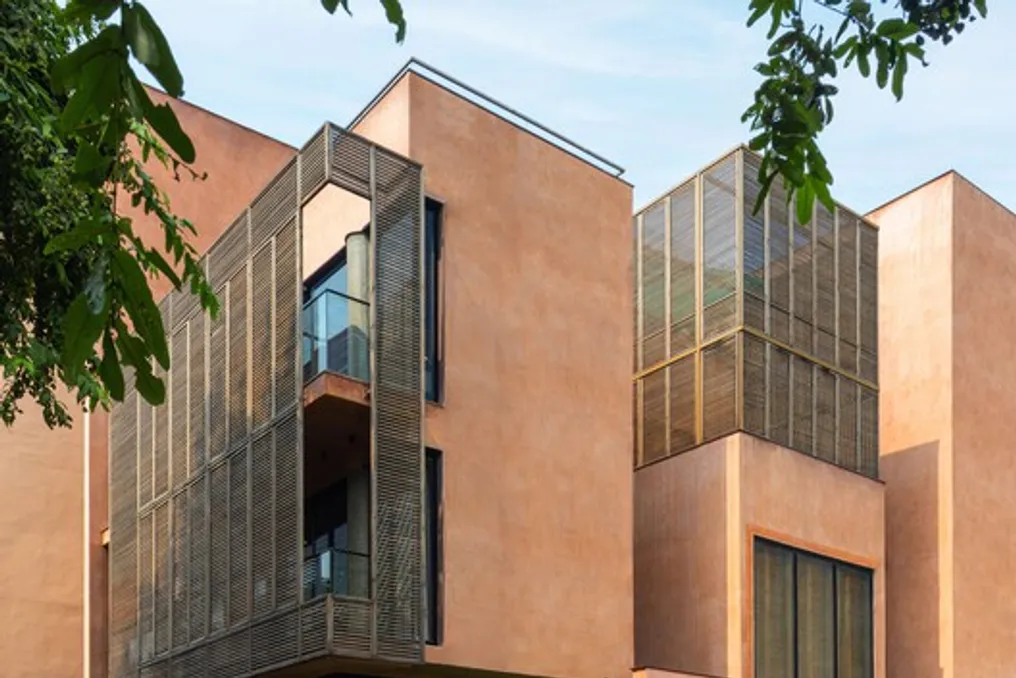
Private areas include a master bedroom and two smaller bedrooms, each equipped with bathrooms, wardrobes, rooms, and balconies. The entire upper floor, including the garage gate, is clad in massive wooden slats, which gives the space uniformity and creates a cozier atmosphere.
The lower floor is allocated for all recreation areas with direct access to the outside through large glazed openings. Here are located the common living room, kitchen, laundry, service bathroom, and a small playroom. The extensive openings ensure visual and functional connection between interior and exterior spaces through two covered terraces that lead to the garden and pool.
The public areas are designed as a single continuous space, combining the living room, dining room, and kitchen. The transition between different zones is subtle, emphasized by the use of unified materials such as wood for furniture and microcement for flooring, contributing to a sense of space and continuity. A partition between the living room and kitchen can be made using two wooden panels, allowing the degree of openness and privacy to be regulated as needed. The kitchen is also equipped with a panel system that hides all functional elements when closed: cabinets, countertops, appliances, and dishes, enhancing the multifunctionality of the space.
This residential project features a modern approach, combining natural materials and architectural solutions that promote the merging of interior and exterior. The design of the house emphasizes spaciousness and fluidity of spaces, creating a welcoming and functional environment. The composition of the volume is highlighted by the play of materials, combining exposed concrete, wood, and stone, giving the building both a solid and elegant character.