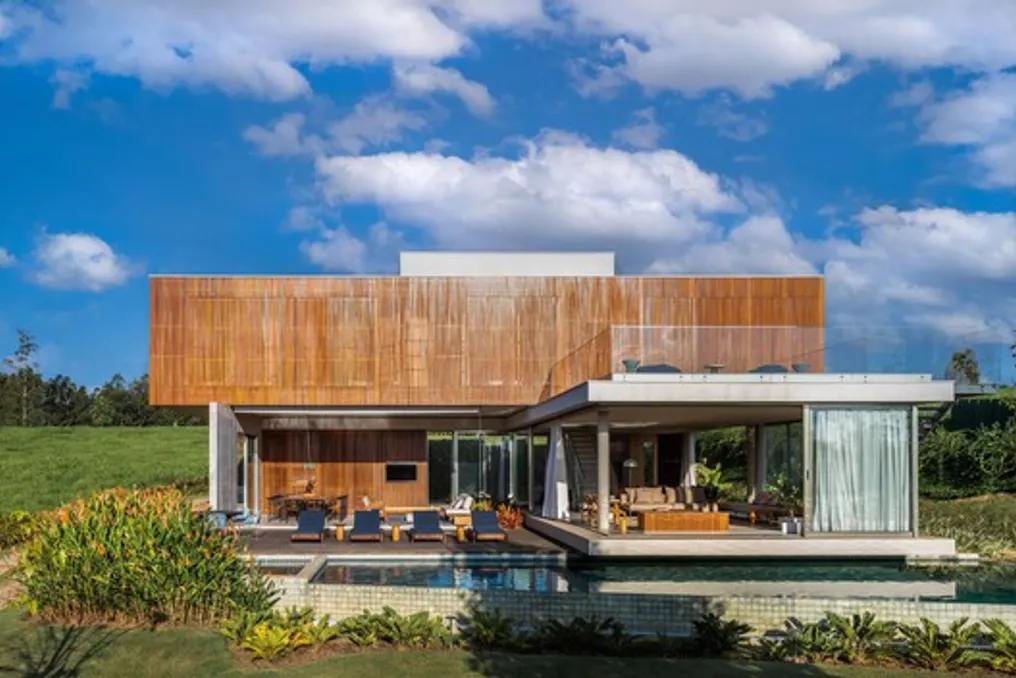
The design of Casa São Pedro, located in a gated community in the interior of São Paulo, was conceived based on the idea of maximizing the views offered by the land and taking advantage of the rich surrounding vegetation, promoting a strong connection between the built structure and the lot's external space.
Structure and Volume Arrangement
The residence is formed by two main bodies. The ground floor, characterized by being extensively glazed, houses all the social functions of the project, including living rooms, home theater, wine cellar, kitchen, service areas, and garage. The upper floor is dedicated to the residents' bedrooms.
The spatial organization is notable: while the ground floor volume follows a longitudinal alignment on the land, the upper volume sits on it in a transverse orientation. This superposition results in the creation of a vast balcony and a gourmet area located below, both integrated with the living room, sunroom, and pool.
Architectural Details and Materials
This arrangement of stacked blocks is accentuated by the contrast in finishes. The block designated for common areas is predominantly transparent, enclosed almost entirely by glass. In contrast, the upper volume is defined by imposing slatted wood panels, which cover the entire upper body through fixed panels and clam-shell doors.
Integration with the Land and Interiors
Considering the slight slope of the land, the house was positioned at its intermediate point, which ensured privacy for the residents and maintained excellent perspectives of the surroundings. The pool, located at the front of the lot, capitalizes on this view and extends beneath the house, giving the living room the feeling of floating over its water mirror.
The interior design, also executed by FGMF, had as its primary objective to harmonize completely with the building's architecture while introducing concepts of comfort and warmth into all spaces of this highly transparent construction.