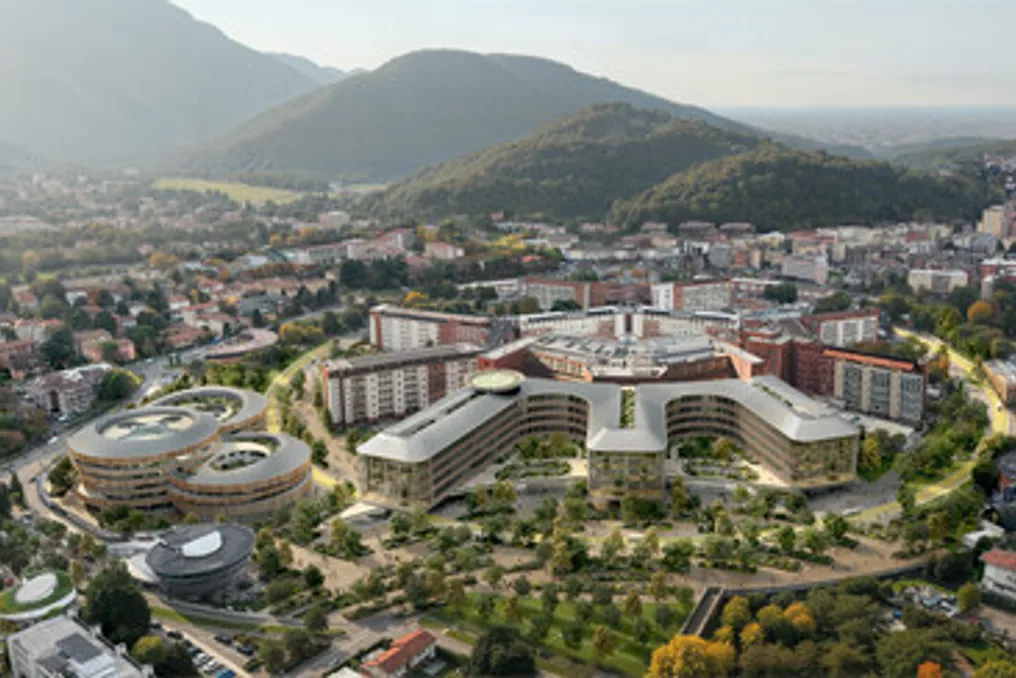
The team, led by CRA-Carlo Ratti Associati and Park Associati, has been chosen to develop a project for a new general hospital and children's hospital in Brescia, Italy. This project was developed in collaboration with Politecnica Building for Humans, Openfabric, DOTDOTDOT, Studio Mattioli, and Eckersley O'Callaghan.
Competition and Renovation Concept
The international competition aimed to reconstruct the existing hospital while preserving and expanding the radial layout originally created by engineer Angelo Bordoni in the early 20th century. The significant medical complex Spedali Civili di Brescia follows a hexagonal master plan and radial arrangement, which define the new design of the facilities.
The project's geometry was rethought to adapt the campus to future healthcare models. A new ring service path (CareRing) was designed around the external perimeter, uniting people, nature, and health based on the principles of 'One Health'—the idea of an inseparable link between human health, the environment, and social well-being.
Complex Structure and Functionality
The new General Hospital and Children's Hospital form a ring over a kilometer long around the existing medical campus, functioning as landscape infrastructure connecting it to the city. In the underground level, the CareRing houses technical infrastructure, logistics, and hospital services, allowing for the separation of operational flows. At ground level, it transforms into a public space, including therapeutic gardens, plazas, and green corridors designed by Openfabric to support biodiversity, improve microclimate, and connect the hospital with the surrounding city.
A central spatial concept of the project is ensuring maximum freedom of movement for patients, staff, and visitors both through the gardens and public areas and within the buildings themselves. The reconstructed complex is conceived as integrated public infrastructure. The 'One Health' approach is realized through a unified strategy that combines healthcare, education, research, and landscape design into a single system capable of long-term adaptation.
Hospital Details
The historic pavilions are expected to be gradually transformed into spaces for academic activities, research, and innovation, thereby strengthening the link between clinical practice, education, and society. The new project also aims to enhance cooperation with the University of Brescia Medical School. The hospital's clinical and technological functions will be concentrated in new constructions totaling 60,500 m² of total area and accommodating over 745 beds.
The General Hospital is organized around three interconnected wings following the radial logic of the existing medical complex. On the first floor, a continuous glazed lobby opens onto a new public square, integrating the complex into the urban environment. Internal zoning uses principles of Healing Architecture through the quality of natural light, acoustic comfort, balanced spatial proportions, and framed views of the Brescia Prealps. The ends of each wing are designed as glazed winter gardens, which reduces the feeling of enclosure, while the visual connection to the landscape is considered an integral part of the recovery process. Clinical services have been reorganized to optimize movement, reduce travel distances, and increase operational continuity, and the building's facade is conceived as an active tool for climatic regulation and a prominent architectural element.
The Children's Hospital consists of three cylindrical volumes of varying heights, equipped with a system of terraces and internal courtyards. The reception hall, organized around a full-height atrium, serves as a social area, housing relaxation zones and consultation rooms in a protected setting. Both hospitals are built using a hybrid structure of wood and steel, assembled using dry construction methods and a modular system, allowing them to be reconfigured in the future according to the development of medical technologies and service models. This structural approach aims to reduce embodied carbon and shorten construction times. Intelligent systems for wayfinding, flow management, and environmental monitoring are integrated into the project to support the daily restructuring of healthcare processes.
Future Projects and Global Examples
Construction work is scheduled to begin in 2028. Concurrently, CRA is developing a new project for INOC—Istituto Nazionale Oncologico Candiolo in Turin, an oncology center combining scientific research and treatment. Both projects share a vision of landscape-related health through the 'One Health' approach, transforming parking lots, roofs, courtyards, and entrances into spaces for productive landscapes, biodiversity, renewable energy, and informal interaction. Together, they represent a broader aspiration: to make hospitals less isolated from their surroundings and more deeply connected to nature, research, and everyday urban life.
A similar approach was implemented by Renzo Piano Building Workshop for Hôpital Universitaire Saint-Ouen Grand Paris Nord (HUSOGPN) in France, envisioned as a 'hospital-landscape' with a 1.3-hectare garden roof and an urban forest with over a thousand trees. In Africa, Kéré Architecture designed a new healthcare center in the Bubanza region of Burundi, utilizing local materials, traditional crafts, and knowledge transfer. Furthermore, Santorio Piemio, designed by Aino and Alvar Aalto, a recognized model of healing-oriented modern architecture, is undergoing renovation and transformation by Snøhetta into a place combining hospitality, well-being, cultural spaces, and arenas for international dialogue.