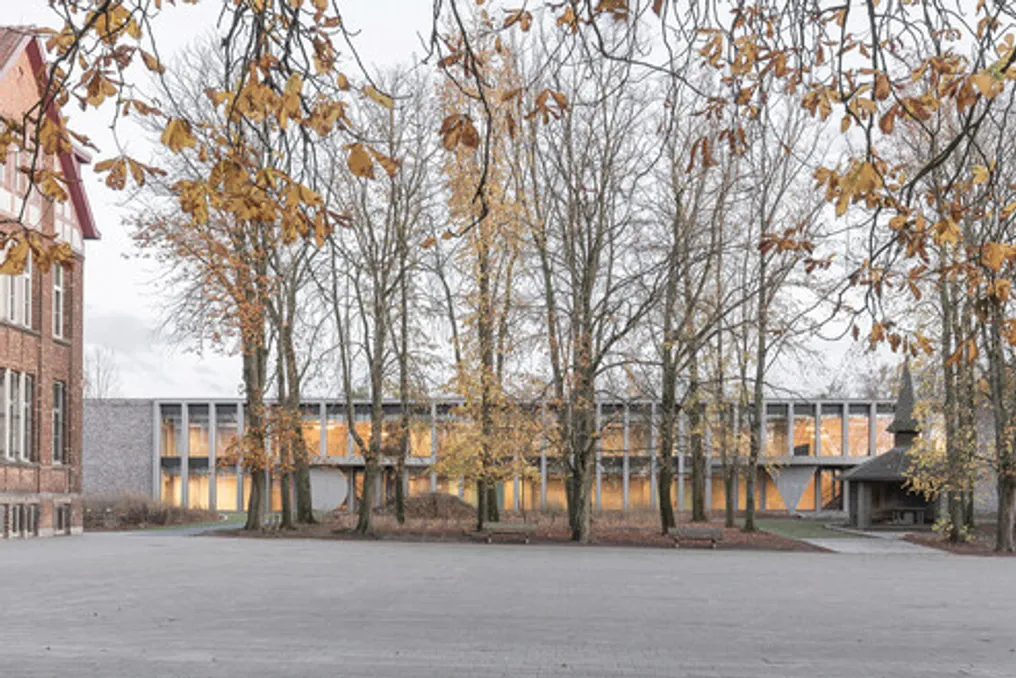
The new building of Collège Cardinal Mercier was inserted into an environment with a large number of trees, maintaining the tradition of a place with a strong identity.
The new building of Collège Cardinal Mercier was inserted into an environment with a large number of trees, maintaining the tradition of a place with a strong identity.
The campus is formed by several separate pavilions, but its unified appearance is built upon a limited selection of materials. This uniformity ensures the connection between the various structures while respecting the individuality of each one. The project is inspired by these qualities to extend the character of the place without simply copying it.
Instead of trying to replicate the past, the building presents a clearly modern language, based on one of the main problems of our time: sustainability.
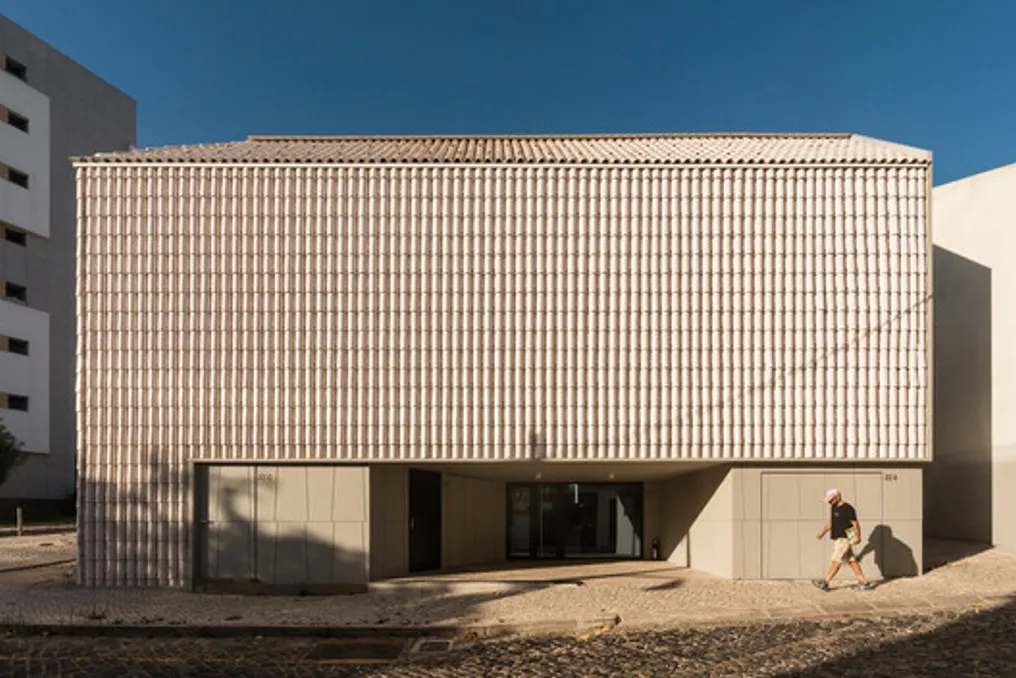
Andre Kong Studio has introduced a new architectural unit into the urban landscape of Lisbon, changing expectations about the type of housing intended for students. This project was presented by the studio's own team.
Located in the vibrant neighborhood of Palma de Baixo, this development is strategically positioned near the Catholic University. Studentville was conceived to establish a new level of quality in spaces aimed at students, with a special focus on design.
The environments were meticulously planned with the goal of significantly improving the living experience for the students who will reside in this location.
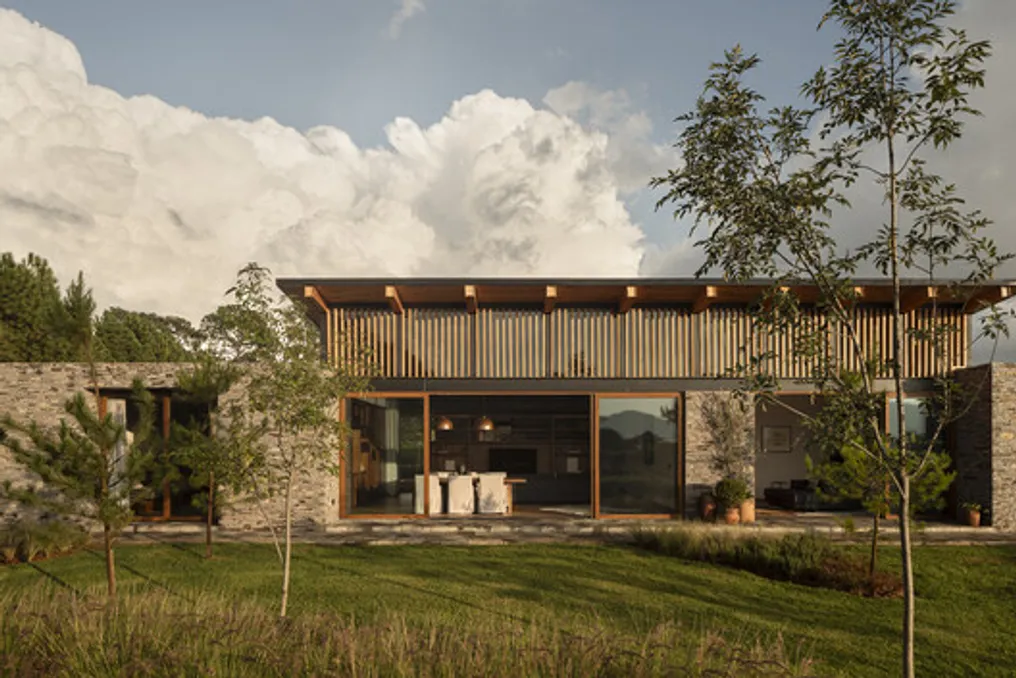
Casa Milagro, developed by RAVSTUDIO, was designed as a modern sanctuary situated atop a hill, where the architecture establishes an intimate connection with the surrounding natural environment. The concept aims to provide comfort and conviviality, balancing social areas and more private zones through three interconnected volumes that define the distinct functions of the residence.
The area designated for social activities is positioned in the center of the house, offering expansive panoramic views of the landscape. In contrast, the private sectors are arranged autonomously, ensuring a more discreet atmosphere. This arrangement deviates from the traditional linear layout, creating varied spaces between the volumes, which results in the formation of terraces, halls, and outdoor areas, enriching the spatial experience and lending depth and dynamism to the facades.
The choice of materials employs a fusion of traditional and modern construction methods, utilizing a hybrid system. Walls and foundations built with brick and stone dialogue with prefabricated roofs made of metal and wood. The prominent use of local stone and the mixed steel and wood structure add solidity and warmth to the complex. The interiors are characterized by the combination of natural textures and abundant natural light entry, enhanced by large openings, wooden and stone floors, in addition to carefully chosen furniture to maintain the house's link with the external scenery.
The outdoor spaces were meticulously planned with a succession of courtyards and reflecting pools. These elements welcome the visitor from their arrival and guide their paths, both inside and outside the building. Such components not only complement the architectural composition but also reinforce, at each stage of the journey, the intrinsic relationship between the architecture and the landscape.