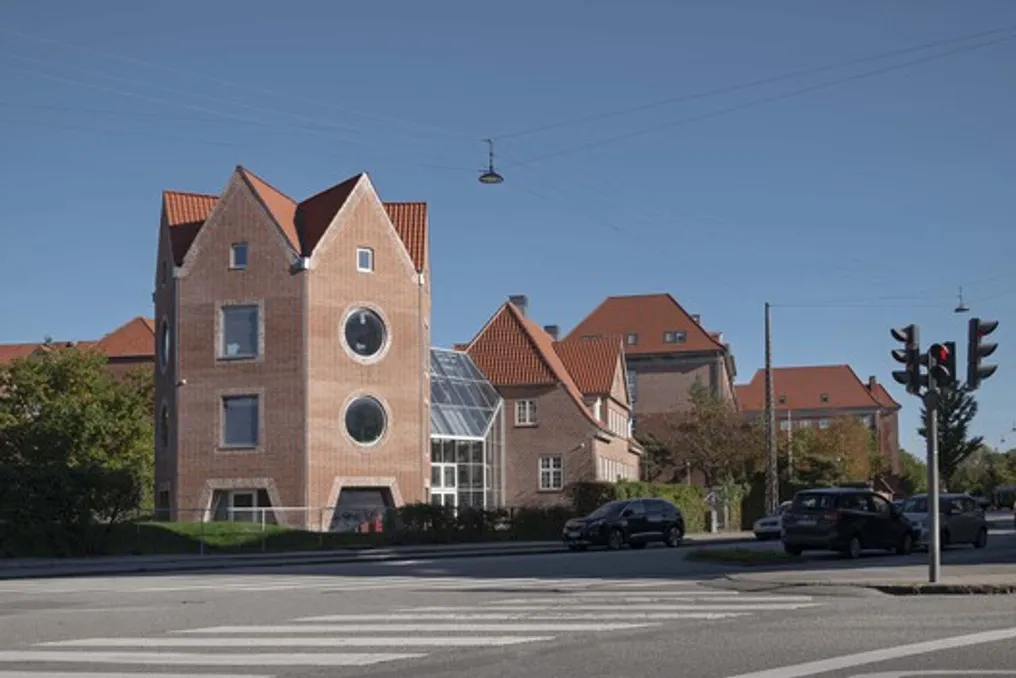
The Tidsmaskinen Extracurricular Activity Center, known as The Time Machine, exemplifies complementary architecture. This complex is formed by three distinct structures—a villa, a greenhouse, and a tower—which, despite having a hundred-year difference in construction, integrate into a harmonious whole.
Structures and Design
The original villa was built in 1918 for the school director. Subsequently, a new tower was added that draws inspiration from the local architectural heritage while introducing an unprecedented typology to the area. However, the restoration of the villa was not carried out by the responsible office; this focused only on adapting the space, maintaining classic integrated rooms, as they would have been in 1918.
The purpose of this adaptation is strictly pedagogical: to provide children with the experience of an old villa with multiple smaller rooms, all furnished for the calmer activities of the after-school club. To ensure the desired atmosphere, ventilation was disguised within the thick central dividing wall, allowing the living rooms to have high ceilings, acoustic plaster, stucco, and varied colors that aid in child orientation.
Transition Spaces and Tower
The greenhouse functions as a passage point between the villa and the tower, being an environment rich in vegetation, aromas, humidity, warmth, coolness, external light, and sounds, characterizing itself as a modern 'non-space' of transition.
The Time Machine incorporates a heptagonal tower containing polygonal rooms with almost Gothic characteristics, facilitating both circulation and gatherings. On the ground floor, beneath the tower structure, there is the assembly hall, equipped with bleachers and a stage, level with the villa's basement. Although the upper floors of the tower feature a different design from the villa and the greenhouse, all are accessible via the tower elevator.
In terms of aesthetics, the color and material scheme of the tower contrasts with the painted surfaces of the villa, using exposed concrete, wood, steel, and brick. The heptagonal shape of the roof gave the tower its odd number of sides. Observing the base of the roof, one can see that the straight lines running from the apex of the gable to the opposite edge converge in the center. The roof peaks are horizontal externally, and the central height variation is unified by the 'pendural,' which, similar to the hub of a bicycle wheel, groups numerous triangles into a stable structure.
Garden Design
The center's playground was conceived as a garden without conventional recreational equipment, differentiating it from the adjacent school area, which has asphalt and rubber. Because the original soil is contaminated and covered with asphalt—whose removal would be financially burdensome—new earth was added, molded into hills and mounds over the existing surface. This garden was planned as a wild natural space, incorporating native trees and shrubs, as well as a wild lawn, thus promoting biodiversity and attracting local fauna.