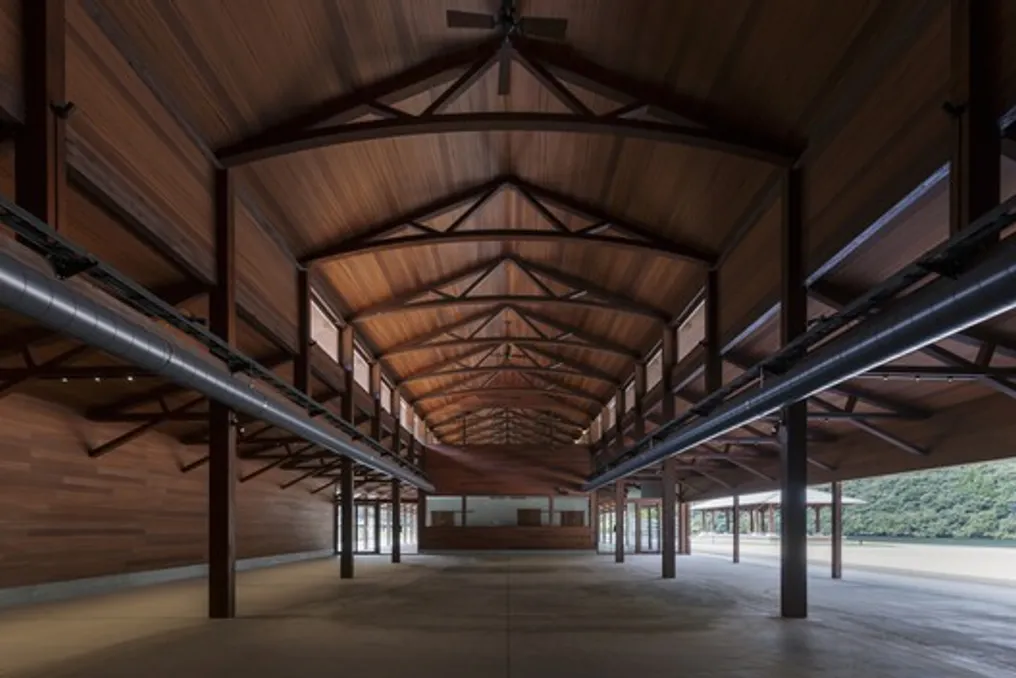
For the 2030 Shimane National Sports Festival, an innovative architectural proposal has been developed in the city of Misato: the construction of a canoeing hangar. This project integrates features of Balinese architecture and will function simultaneously as a competition area on the Gonokawa River and as a training center for local clubs, aiming to become a cultural and tourist landmark for the municipality.
Popular
Misato Context and Cultural Relations
Misato is a city with about 4,000 residents. The Gonokawa River, which forms a notable topographical valley, meets the requirements for international sporting events, and the region has a strong tradition in canoeing. Approximately thirty years ago, Misato established a friendship with the village of Mas, on the island of Bali, Indonesia, commissioning the sculpture of a traditional wooden canoe called a jukung. Currently, Misato is the only Japanese municipality with a formal friendship agreement with a Balinese counterpart.
Architectural Inspiration and Design
The architecture team decided that simply replicating Balinese facades would be superficial. Instead, the inspiration came from the life philosophy of Balinese culture and the structure of traditional boats. In the Indonesian archipelago, the jukung serves both as a fishing vessel and a spiritual vehicle, believed to accompany the souls of ancestors, and its shape is often seen in the roofs of traditional residences. Following this heritage, the architects extended the four corners of the hangar's long horizontal roof to evoke an upward-pointing jukung, creating perfect symmetry between the building and the sunset landscape when the river is calm.
Interior Structure and Cultural Elements
The entrance to the hangar is marked by two candi bentar, split gateways sculpted by Balinese artisans, flanking the access staircase. Upon crossing the double-height span, visitors find an open stage overlooking the mountains, designed to host performances of Iwami Kagura and traditional Balinese dances. Inside, a large space unfolds under a structure resembling the caverns of a ship's hull, while strip windows on the second floor offer views of the training sessions taking place in the river below.
Philosophy and Construction Materials
The central concept of Balinese culture is Tri Hita Karana, which advocates harmony among humans, nature, and the divine as the basis for a fulfilling life. To realize this ideal, the team conducted field studies in Bali and designed a building with unique material authenticity. The roof uses Accoya, sawn and laid acetylated wood, and the external frames are made of nyatoh, a tropical wood resistant to the weather. The Japanese term for this is furubiru, meaning to age beautifully, because buildings constructed with natural materials do not wear out but acquire depth, consolidating the harmony between nature, people, and architecture over time.
Expansion of Space Use
In less than six months after its completion, the space transcended its original function as a canoeing center, beginning to host cultural festivals and gaining great appreciation from the community, symbolizing the friendship initiated by that sculpted canoe.