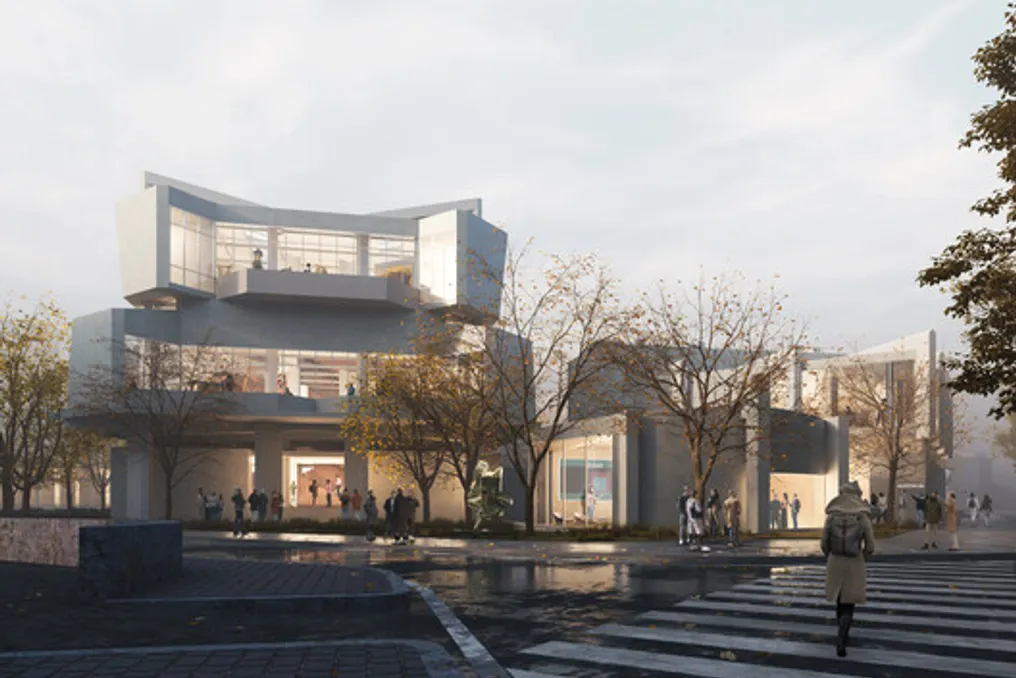
The firms MVRDV and Balance Architettura presented their proposal for the revitalization of the Civic Gallery of Modern and Contemporary Art (GAM) in Turin, Italy. They were selected following a public competition held in December 2025.
Renovation Project Objectives
The project aims to restore the spatial qualities of the museum, built in 1959, while implementing new exhibition methodologies, creating a technical reserve accessible to the public, and installing flexible display systems. This initiative is viewed both as an architectural restoration and an institutional change, seeking to reconnect the museum with the city and adapt it to current trends in public engagement and exhibition design.
Architectural History of the Building
The museum, designed by Carlo Bassi and Goffredo Boschetti and completed in 1959, was conceived as an icon of post-war modern architecture. Its main body is arranged diagonally on the urban plot, distancing itself from Turin's orthogonal grid to optimize the entry of natural light into the galleries. Originally, the building had an open internal plan, which facilitated various exhibition arrangements. However, subsequent interventions, made to comply with new safety and museological standards, modified these initial characteristics, resulting in more segmented galleries, blocked skylights, and external emergency stairs.
Main Proposed Changes
The renovation focuses on reestablishing the original spatial clarity, adapting the museum to contemporary needs. The skylights will be reopened to recover natural light, and a large part of the internal partitions will be removed to regain the flexibility of the primary layout. The external emergency stairs will be replaced by a new internal circulation core, following the building's initial organizational logic. In the galleries, a suspended grid system, fixed between the structural pillars, will support movable partitions, curtains, and exhibition elements, allowing curators to reorganize spaces without relying on permanent architectural changes.
Innovations in the Basement and Ground Floor
A highlight is the transformation of the basement into a technical reserve open to visitors. Instead of isolating the collection, the proposal adopts a museological vision that exposes a larger portion of the collection, allowing the public to observe management and conservation practices. This aligns with a global trend of making technical reserves accessible. On the ground floor, a new diagonal public route will be created that traverses the museum grounds, passing under the main exhibition volume and connecting different neighboring areas. Large glazed panels will allow natural light penetration into the lower floors, establishing visual links between the public path and the underground technical reserve. This route not only functions as a circulation path but also as an open urban space for various activities, directly connecting the historic center of Turin, the Polytechnic University of Turin, and OGR Torino.
Sustainability and Other News
In addition to structural changes, the project incorporates measures to improve the building's environmental performance while maintaining elements of the original design. Existing furniture will be restored and reused where possible, and materials from demolitions will be repurposed in new components. The renovation also includes improvements to the glass skylights to increase environmental efficiency and reintegrate natural light into the exhibition areas. In other recent developments in the sector, a team led by CRA–Carlo Ratti Associati and Park Associati has been selected to redesign the campus of the Spedali Civili Hospital in Brescia, Italy. In Panama, MAC Panama chose the Mexican firm Palma + Taller TO for its new building project, launched in January 2026. In the United States, the Brandywine Conservancy & Museum of Art, near Philadelphia, announced a long-term transformation that includes the renovation of its historic building, a new museum designed by Kengo Kuma & Associates, and ecological and landscape interventions by Field Operations.