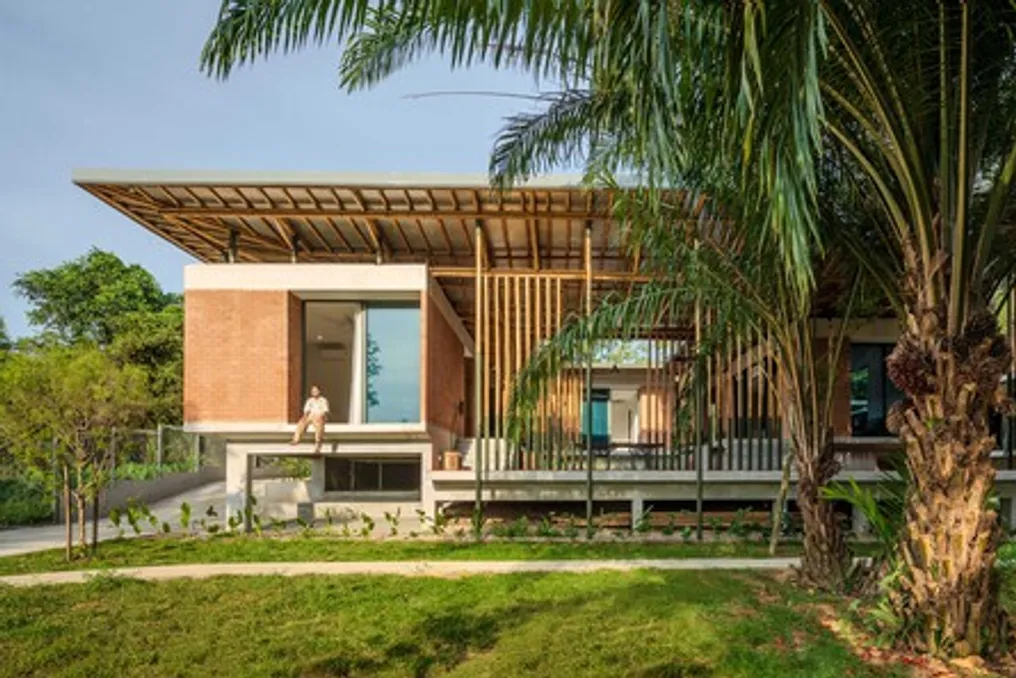
The Casa de Tijolos Incomum residence, developed by PLUG modular architecture, is located in San Andrés de Giles, immersed in the humid landscape of the pampas. This property was designed for a couple dedicated to the arts: a plastic artist and a sculptor and landscape designer in training.
Project Guidelines
The selection of the land for this country house was motivated by the potential for experimentation and landscape creation. The owners defined two crucial requirements from the beginning of the design process. The first focused on the arrangement of rooms, such as bedrooms and living room, in relation to the land. The second, equally relevant, was the desire to use brick, a characteristic material of the region, given that the area has a local production hub with artisanal kilns just 12 km away in the city of Cucullú.
Architectural Conception and Materials
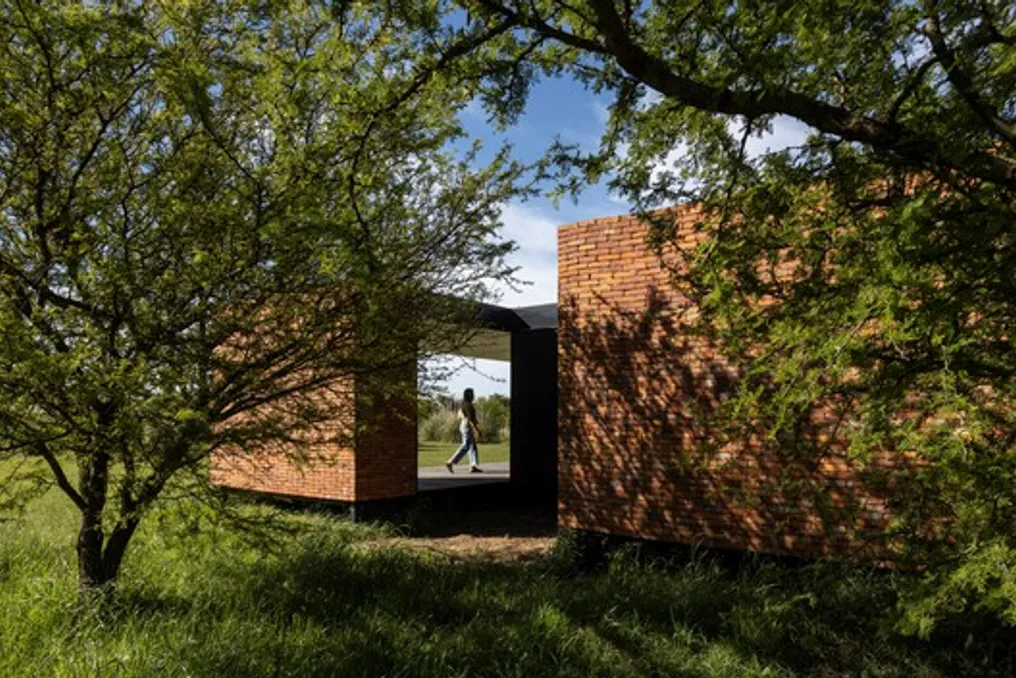
Although modular construction is not restricted to specific materials, the proposal adopted exposed brick on the external facades. This generated a cohesive envelope that defines the identity of the dwelling. The brick, besides having no primary structural function or being merely a finish, contributes significantly to the thermal performance of the building. Its thickness was explored as an architectural resource, uniting the idea of robust constructions, where the wall itself houses functions, with the concept of a boundary defined by its thickness, modulating the interactions between the interior and the exterior.
Volume and Layout
The volume was conceived as a massive block that was excavated. The project started from a solid rectangular volume, from which three voids were removed, giving rise to the patios. These patios were conceived as places to test various landscape compositions according to solar orientation. Subsequently, the volume was excavated to form a double-faced shell. The external surfaces receive full cladding in exposed brick, ensuring unity, continuity, and thickness to the ensemble. Conversely, the planes facing the internal spaces use lighter materials, such as metal sheets and wooden planks, creating a contrast between the external solidity and the internal lightness.
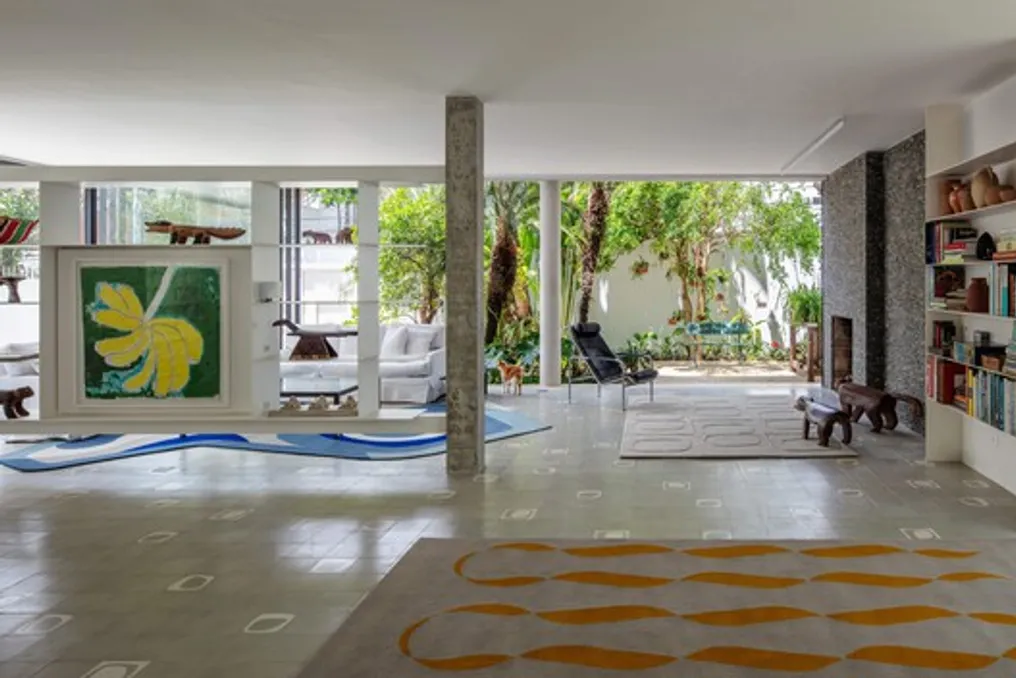
In the final layout, there is a balance between open and closed areas. In one direction, the residence remains more reserved, ensuring privacy relative to the public road; in another, it promotes visual and spatial fluidity, establishing an uninterrupted sequence directed towards the patios, which are always visible during internal journeys.