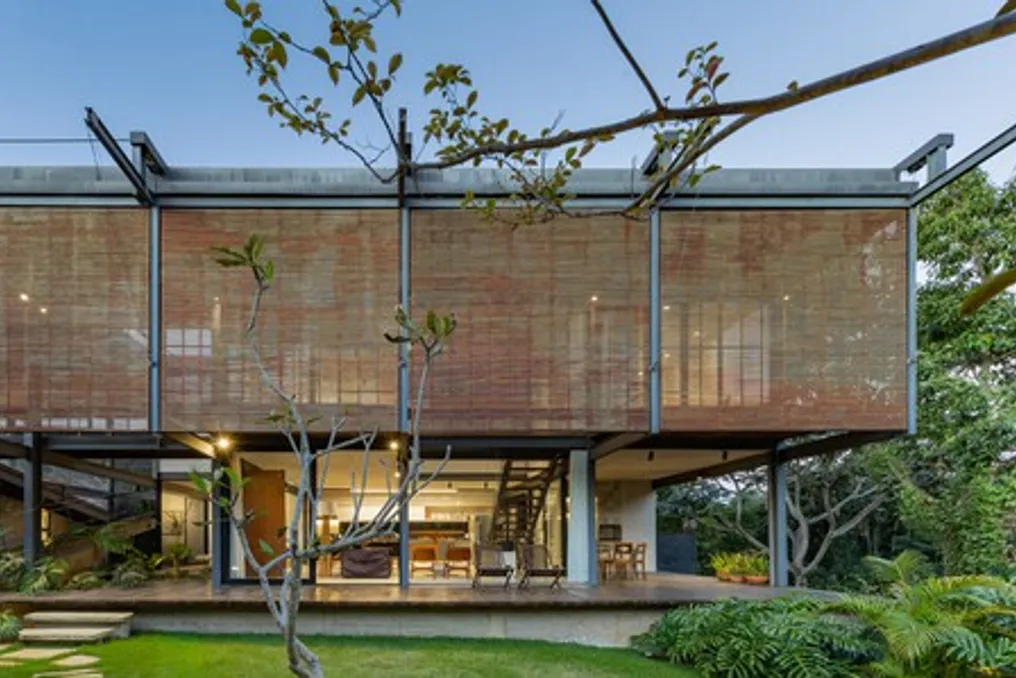
The Casa da Tia Val residence, designed by Márcio Flávio Motta, is located in a mountainous area with a Tropical Altitude climate, specifically at an elevation of 900 meters in the city of Juiz de Fora.
The Casa da Tia Val residence, designed by Márcio Flávio Motta, is located in a mountainous area with a Tropical Altitude climate, specifically at an elevation of 900 meters in the city of Juiz de Fora.
After reconstructing the topography of the peri-urban lot, an embankment platform was created that functions as a suspended garden, contrasting with the neighboring native Atlantic Forest. This elevated backyard provides views of the tree canopy over the 24-meter depth.
The house was implemented on this new built level, situated 3.5 meters below street level and 6.5 meters above the native vegetation. Due to the trapezoidal shape of the land, the pavilion is positioned near the east side, reserving the rest of the space for the garden that extends towards the forest.
Despite having two floors, the building maintains a discreet appearance relative to the public road, prioritizing proximity to the backyard. The main access occurs through the garage, which functions as a covered plaza. From there, a walkway guides the route, presenting the project's organization, which includes an external ramp and an internal staircase.
The interior spaces located on the upper floor are separated from the street by the open space of the covered garden, where the ramp is installed to guide visitors to the common areas.
The project was conceived not to hide any of its construction phases. Its structure is modular, composed of steel (3.6m x 3.6m measurements), using light galvanized steel profiles for enclosures and slabs, complemented by exposed cement board and drywall finishes.
In addition to prefabrication, reclaimed wood was strategically applied to the beams, forming ramps, walkways, and platforms that offer shelter from both sun and shade. To adjust the internal atmosphere of the house, movable elements were incorporated, such as a retractable roof in the covered garden and four sunshade panels arranged on the west facade, allowing for adaptations according to climatic conditions.
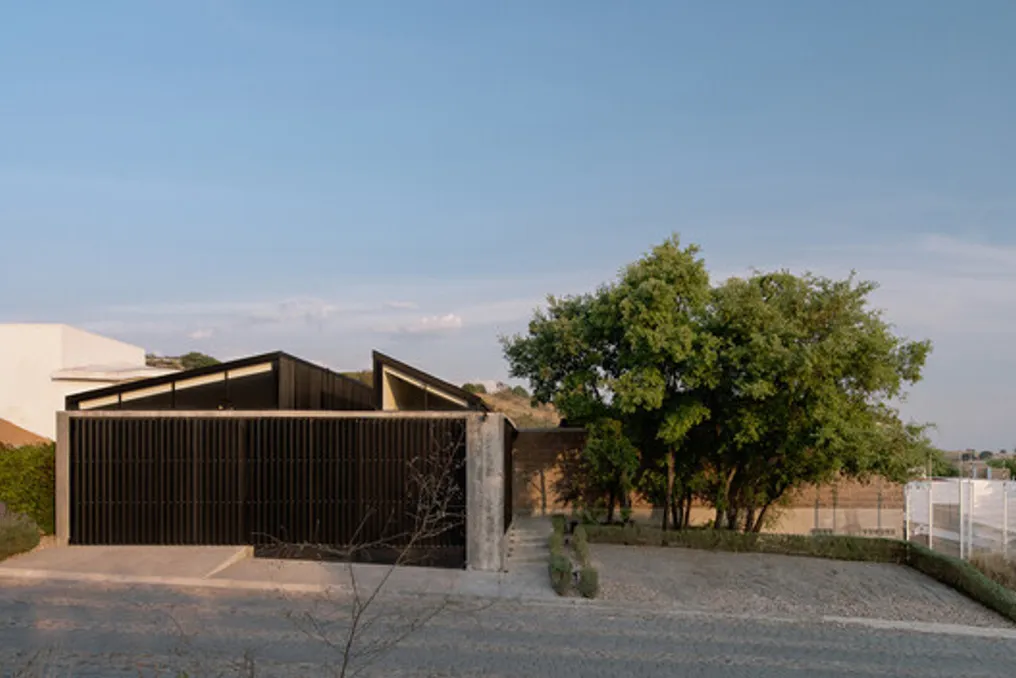
Casa AE, a project located in Haras del Bosque, a real estate complex and nature reserve situated southeast of Puebla, Mexico, was conceived with a strong connection to the surrounding landscape.
The dense vegetation of the area directly influences the relationship between the dwelling and the environment, providing a layer of protection from its immediate surroundings. Although facing the street, Casa AE exhibits a horizontal, discreet, and sober appearance, ensuring the privacy of the internal rooms.
Upon entering the residence, the perception of scale changes drastically: the space expands and is organized by a central corridor. This corridor functions as an articulating axis of the project, guiding the experience through patios, open areas, bridges, and platforms.
The house unfolds into misaligned volumes that follow the slope of the terrain. This allows the environments to open up both to the adjacent hillside and to the forest composed of pines and oaks. This arrangement establishes a direct link between the architecture and the natural scenery, softening the boundaries between the interior and the exterior, and transforming the living experience in the residence into a continuation of the environment.
The visual unity of the complex is achieved through the continuity between the walls and the sloping roofs, which reinterprets the basic form of the housing from a contemporary perspective. Continuous skylights, extending from the walls to the roofs, inject natural light, altering the atmosphere of the spaces throughout the day. Consequently, even the most secluded areas maintain a subtle connection to the outdoors through the play of shadows and lighting.
The choice of materials for the residence balances concepts of weight and lightness. The ground floor is constructed as a robust base, using concrete, exposed masonry, and cementitious finishes, adapting to the slope of the terrain. Above this foundation, the upper floor adopts a lighter aesthetic, characterized by a metal structure covered with dark panels.
The journey inside the house incorporates the slope of the terrain as an integral part of the living experience. Traversing the residence requires passing through various spaces, ascending, and moving between different levels, allowing observation of the landscape from multiple angles. Thus, the path ceases to be merely functional and becomes a moment dedicated to contemplation and presence.
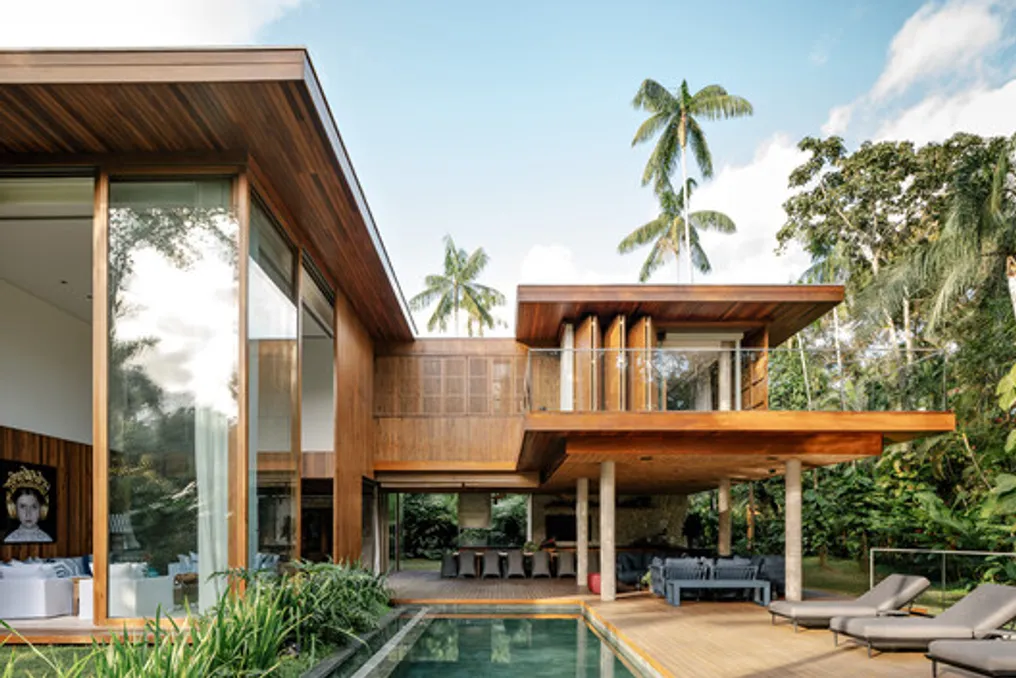
The design team submitted the description of the Iporanga Beach House, which was signed by architect David Bastos, responsible for the DB Arquitetos office. This beach residence has two floors and is located within a closed condominium in the Guarujá region, on the southern coast of the state of São Paulo.