The project team presented the description of the Casa Ouriques / Ultra Arquitetura project, which consists of transforming an already existing home into a modern complex.
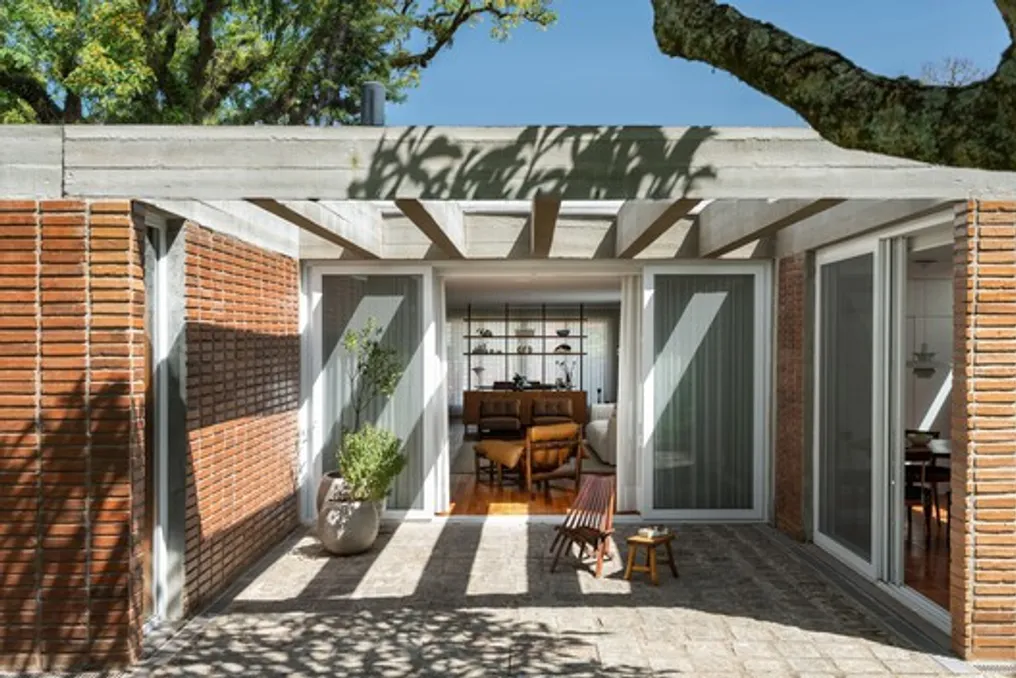
The project team presented the description of the Casa Ouriques / Ultra Arquitetura project, which consists of transforming an already existing home into a modern complex.
The work aims to expand the house's areas, integrating elements of architecture, interior design, and landscaping, while giving the property a new identity while preserving its original essence.
The basis of the proposal arose from the client's request to carry out a complete renovation of the current residence. This project foresees a considerable increase in built surfaces and the modernization of the rooms, with the aim of completely revitalizing the house.
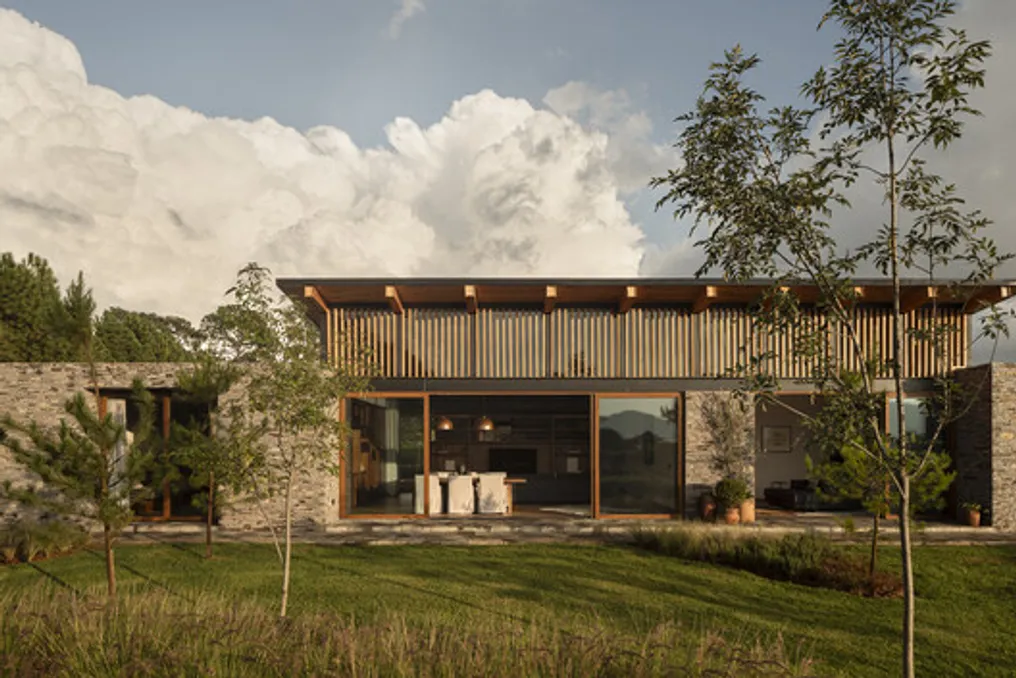
Casa Milagro, developed by RAVSTUDIO, was designed as a modern sanctuary situated atop a hill, where the architecture establishes an intimate connection with the surrounding natural environment. The concept aims to provide comfort and conviviality, balancing social areas and more private zones through three interconnected volumes that define the distinct functions of the residence.
The area designated for social activities is positioned in the center of the house, offering expansive panoramic views of the landscape. In contrast, the private sectors are arranged autonomously, ensuring a more discreet atmosphere. This arrangement deviates from the traditional linear layout, creating varied spaces between the volumes, which results in the formation of terraces, halls, and outdoor areas, enriching the spatial experience and lending depth and dynamism to the facades.
The choice of materials employs a fusion of traditional and modern construction methods, utilizing a hybrid system. Walls and foundations built with brick and stone dialogue with prefabricated roofs made of metal and wood. The prominent use of local stone and the mixed steel and wood structure add solidity and warmth to the complex. The interiors are characterized by the combination of natural textures and abundant natural light entry, enhanced by large openings, wooden and stone floors, in addition to carefully chosen furniture to maintain the house's link with the external scenery.
The outdoor spaces were meticulously planned with a succession of courtyards and reflecting pools. These elements welcome the visitor from their arrival and guide their paths, both inside and outside the building. Such components not only complement the architectural composition but also reinforce, at each stage of the journey, the intrinsic relationship between the architecture and the landscape.
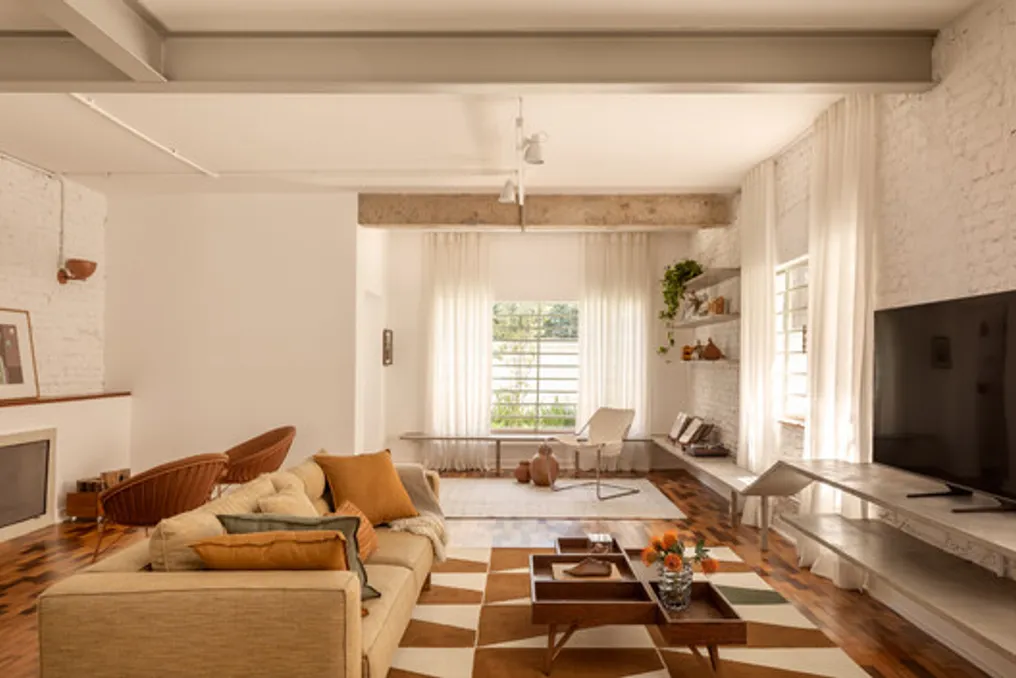
The Casa Limoeiro project, developed by Mana Arquitetura, began with the acquisition of a cozy house dating from the 1940s, located in the Jardim Luzitânia neighborhood. This property represented an old desire of the owning family.
The client sought out Mana Arquitetura with the main goal of maintaining the essence and original spirit of the house, restoring the atmosphere of a vibrant, traditional home where she, her husband, their twin children, and the dog Amora could live in comfort.
One of the first interventions carried out was the removal of a structural wall that separated the living room. This action resulted in the expansion of the space and the establishment of a more organic connection between the living room, the staircase, and the kitchen. This opening promoted a complete transformation of the social area, injecting greater fluidity and luminosity into the space.
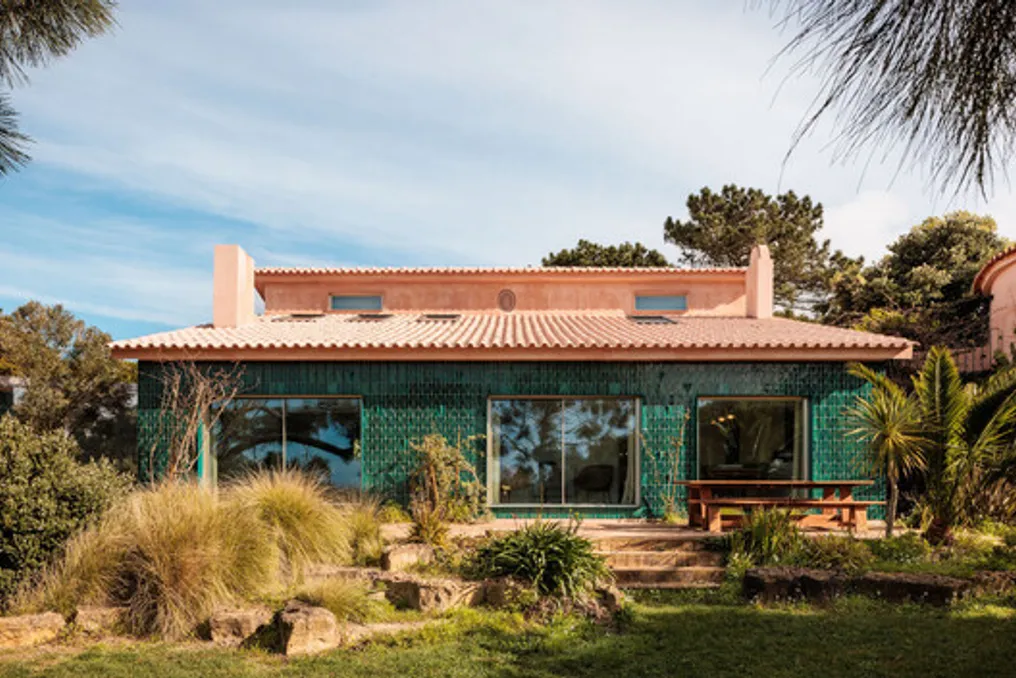
The Casa Azóia AIP project, developed by João Tiago Aguiar, is an architectural intervention located on a steep cape overlooking the cliffs of Azóia.
The main idea behind this architectural solution is to create architecture that dissolves into the surrounding landscape, yielding to the site itself. The house harmoniously blends with the horizon and matches the scale of the terrain.
The original structure, consisting of a windmill and three connected volumes with different geometric shapes, demonstrated complex intersections and a unique pitched roof. These features required a clean yet precise spatial reinterpretation.