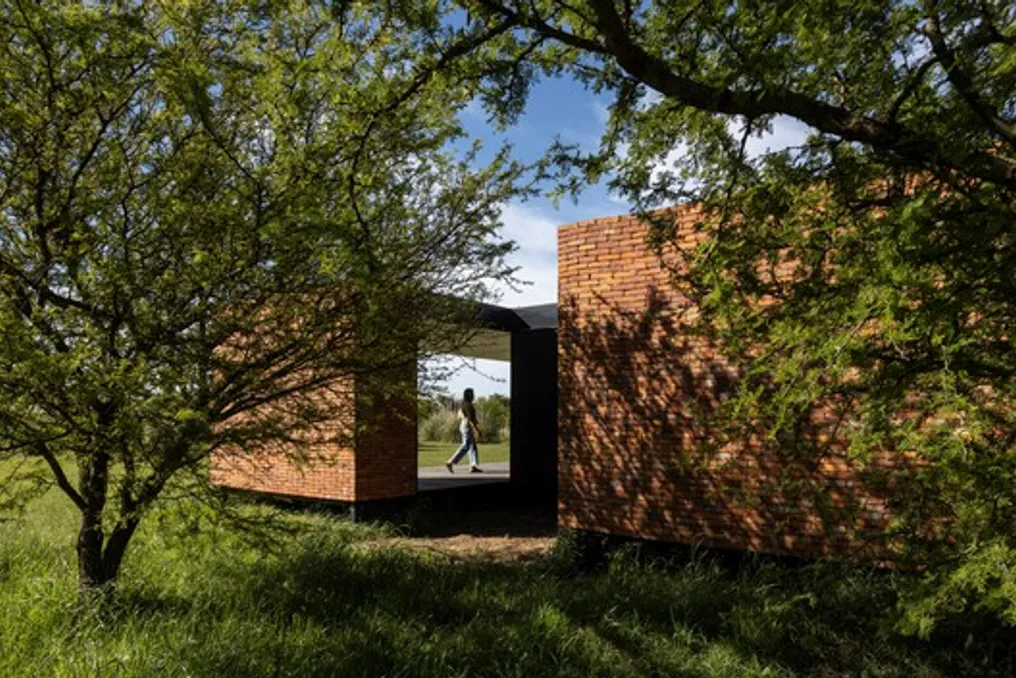
The Casa de Tijolos Incomum residence, developed by PLUG modular architecture, is located in San Andrés de Giles, immersed in the humid landscape of the pampas. This property was designed for a couple dedicated to the arts: a plastic artist and a sculptor and landscape designer in training.
Project Guidelines
The selection of the land for this country house was motivated by the potential for experimentation and landscape creation. The owners defined two crucial requirements from the beginning of the design process. The first focused on the arrangement of rooms, such as bedrooms and living room, in relation to the land. The second, equally relevant, was the desire to use brick, a characteristic material of the region, given that the area has a local production hub with artisanal kilns just 12 km away in the city of Cucullú.
Architectural Conception and Materials
Although modular construction is not restricted to specific materials, the proposal adopted exposed brick on the external facades. This generated a cohesive envelope that defines the identity of the dwelling. The brick, besides having no primary structural function or being merely a finish, contributes significantly to the thermal performance of the building. Its thickness was explored as an architectural resource, uniting the idea of robust constructions, where the wall itself houses functions, with the concept of a boundary defined by its thickness, modulating the interactions between the interior and the exterior.